22nd June 2026.
TOWN submits detailed plans for Millers’ Field, Oundle.
Share
TOWN has submitted a detailed planning application for Millers’ Field, a development of 14 low-energy homes in Oundle, Northamptonshire.
The application marks the next stage of the project following outline planning approval and sets out the detailed design for a compact residential neighbourhood centred around adaptable homes, shared landscape and long-term environmental performance. The proposals have been developed through an iterative design process with Mawson Kerr architects and future residents. The scheme responds to the site’s landscape, setting and the opportunity to provide homes that can support people through different stages of life.
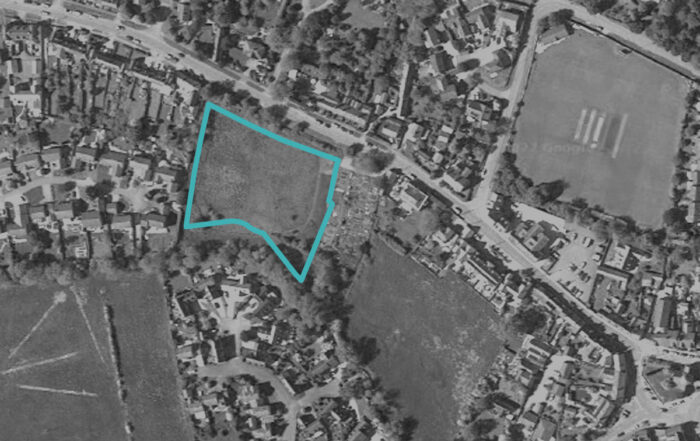
Located on Benefield Road, within walking distance of Oundle town centre, Millers’ Field has been designed as an alternative to conventional suburban housing. Rather than treating adaptability as a specialist housing typology, the homes have been designed to accommodate changing patterns of living over time. Flexible internal layouts allow spaces to evolve, whether to create more open-plan living, accommodate home working, welcome visiting family or respond to changing mobility needs.
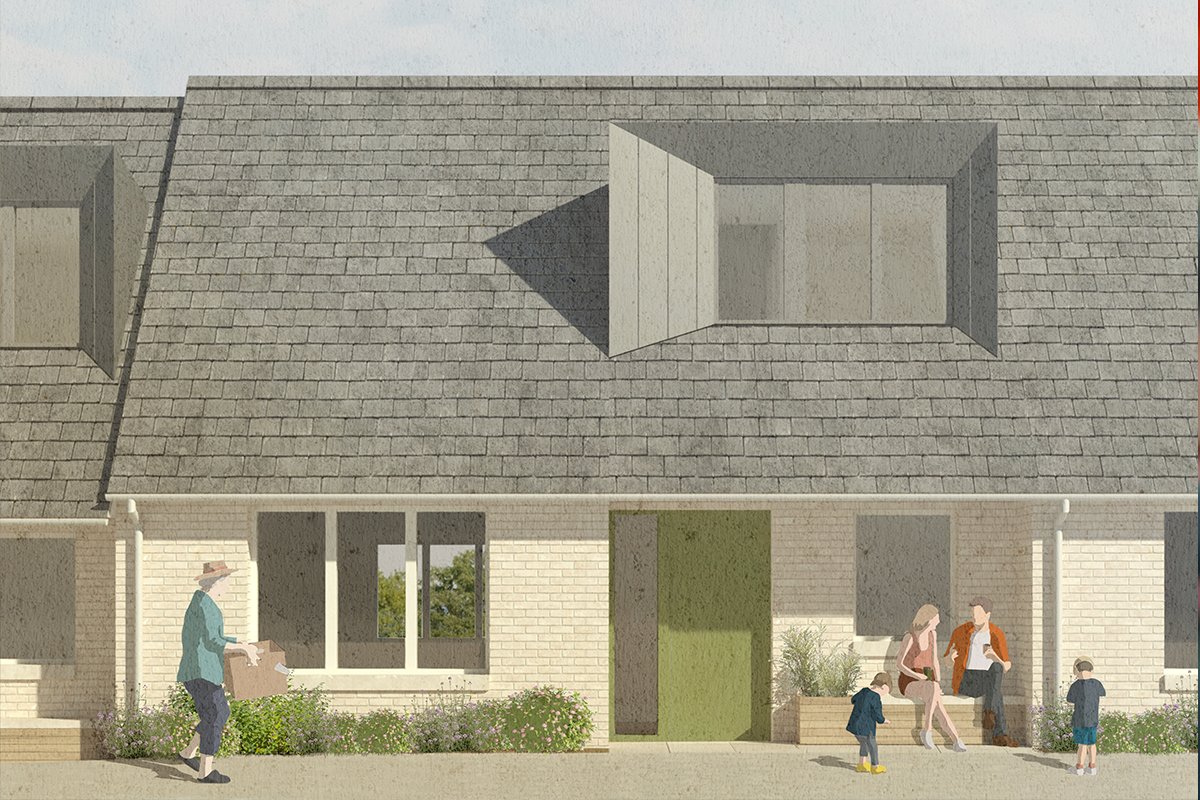
House elevation. Mawson Kerr architects.
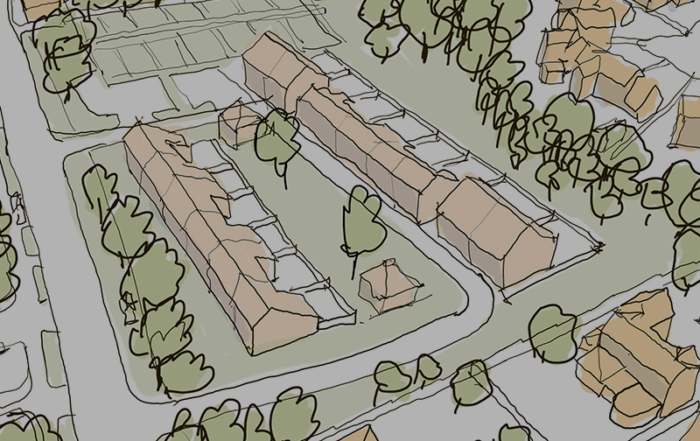
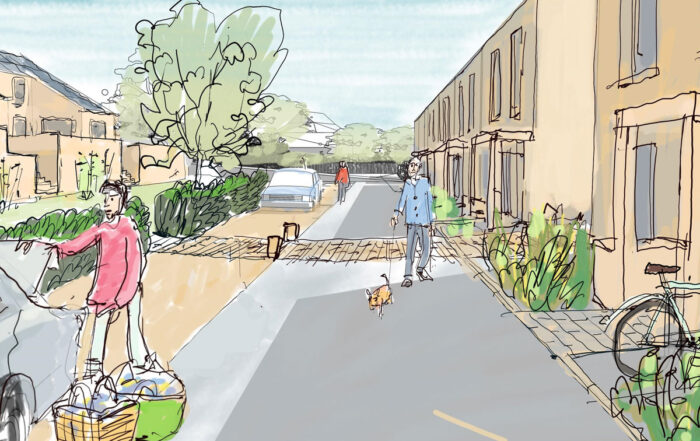
The 14 homes are arranged in three terraces around a central shared garden that forms the social heart of the development. Front doors overlook this space, encouraging informal interaction between neighbours. Each home also has its own south-facing private garden.
“Millers’ Field is intended to offer a different choice to people who may have grown up or raised a family in and around Oundle and want to stay in the area as they age, without having to compromise on their quality of life. These modest but spacious homes are designed to adapt as people’s circumstances change, allowing residents to remain independent and connected to their community.”
Neil Murphy, Director, TOWN.
The neighbourhood has been designed to reduce operational energy demand through a combination of passive design principles, an efficient built form and on-site renewable energy generation. The terrace typology has been chosen to reduce heat loss by maximising shared walls and south-facing gardens and carefully designed roof overhangs optimise passive solar performance throughout the year. Roof-mounted photovoltaic panels will generate renewable electricity for each home, and the development has been designed to achieve high standards of water efficiency. The wider landscape strategy retains mature trees and the site’s allotments, strengthening biodiversity and creating a rich landscape and new habitats.
Millers’ Field also responds to the changing housing needs of market towns such as Oundle. Located within walking distance of the town centre, local services and public transport, the development offers people the opportunity to remain part of the community as their housing needs evolve, rather than relocating elsewhere to find a more suitable home.
The detailed planning application has been validated and is now being considered by North Northamptonshire Council.
Interested in Millers’ Field?
Millers’ Field offers a new approach to living in Oundle, with adaptable, low-energy homes designed to support changing needs over time.
Register your interest on the Millers’ Field website to receive more information.
Join our mailing list
For news and project updates