Sunniside
A long-term strategy to regenerate a historic city neighbourhood in Sunderland.
Between 2020 and 2025, TOWN worked with Sunderland City Council, Create Streets and local residents and businesses to develop a long-term strategy for the regeneration of Sunniside, a historic neighbourhood on the edge of Sunderland City Centre.
Sunniside
A long-term strategy to regenerate a historic city neighbourhood in Sunderland.
Between 2020 and 2025, TOWN worked with Sunderland City Council, Create Streets and local residents and businesses to develop a long-term strategy for the regeneration of Sunniside, a historic neighbourhood on the edge of Sunderland City Centre.
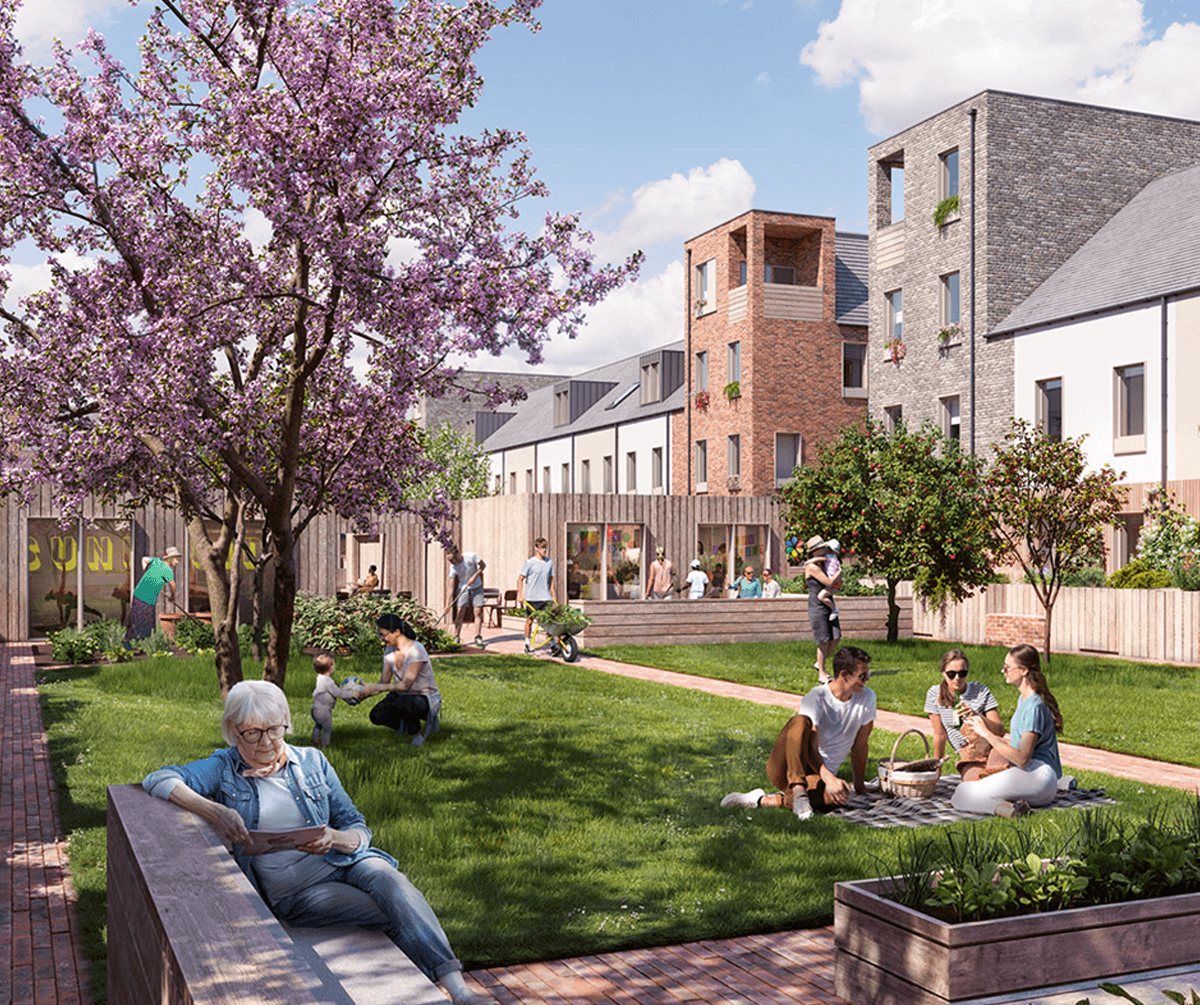
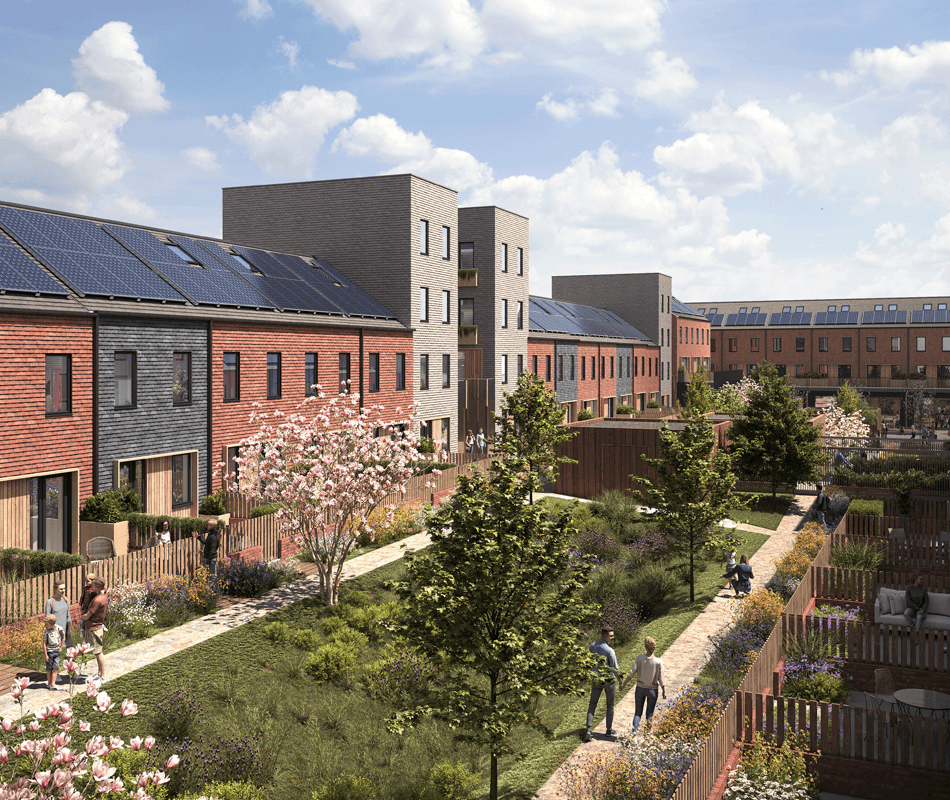
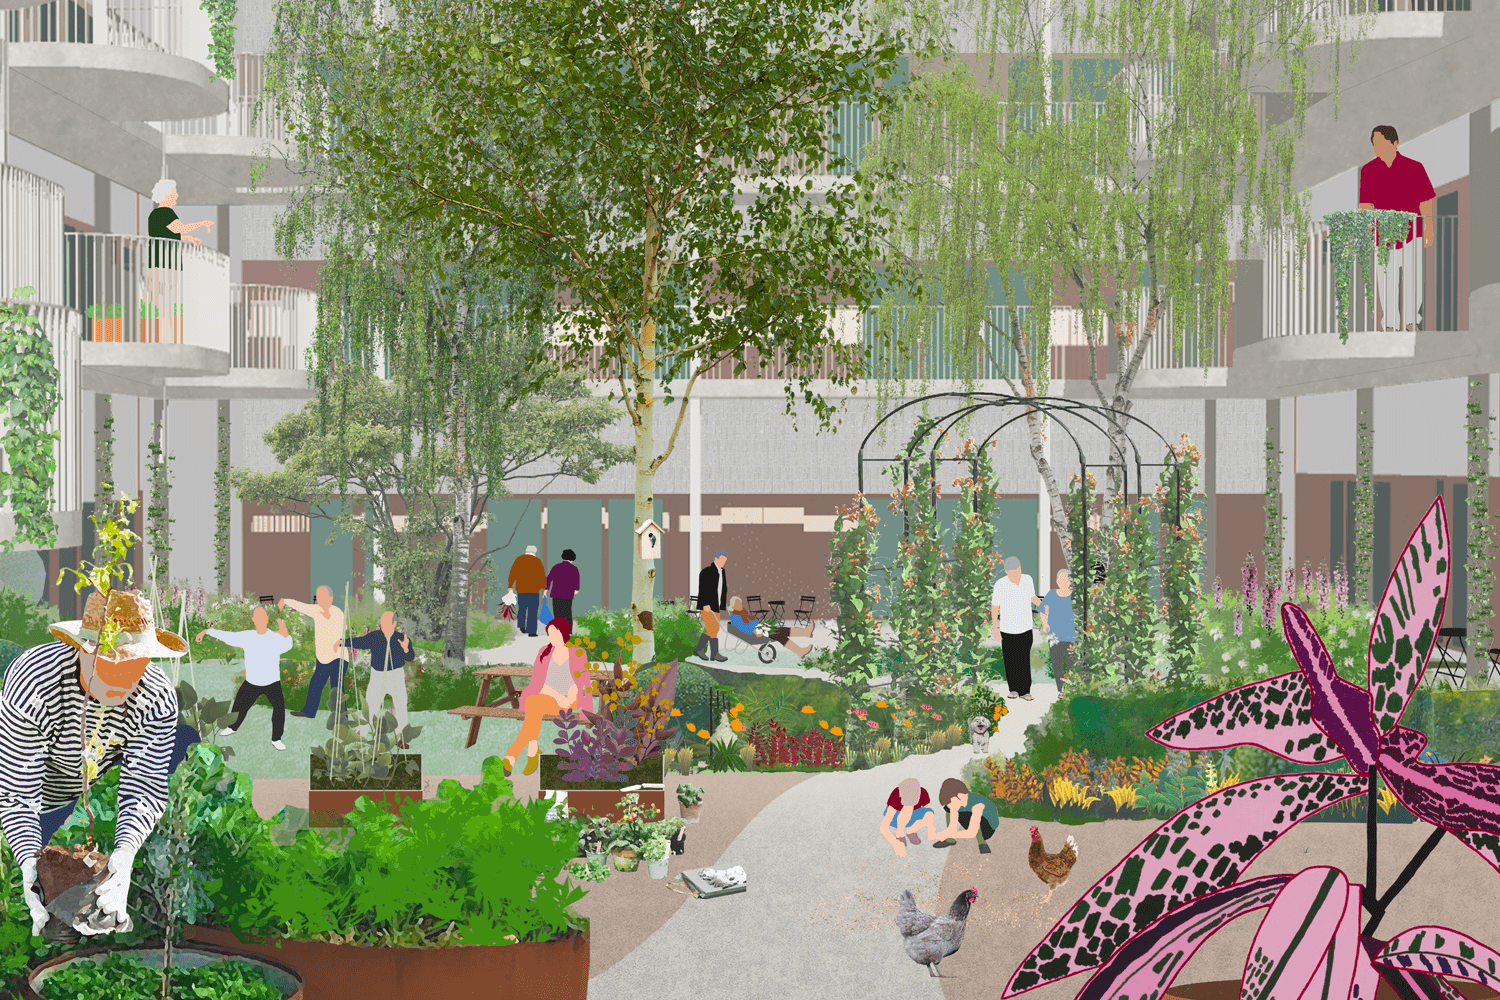
Nile + Villers courtyard. Renderloft.
The Sunniside Place Strategy is a ten-year programme to support the area’s regeneration through new homes, cultural activity, public realm improvements, meanwhile uses and the reuse of historic buildings.
The anchor of the strategy is Nile + Villiers, a new mixed-use development that will bring 75 homes and commercial space on one of Sunniside’s most prominent vacant sites, acting as a catalyst for wider regeneration in the area.
Nile + Villers courtyard. Renderloft.
The Sunniside Place Strategy is a ten-year programme to support the area’s regeneration through new homes, cultural activity, public realm improvements, meanwhile uses and the reuse of historic buildings.
The anchor of the strategy is Nile + Villiers, a new mixed-use development that will bring 75 homes and commercial space on one of Sunniside’s most prominent vacant sites, acting as a catalyst for wider regeneration in the area.
Community-led regeneration at neighbourhood scale
Sunniside is characterised by walkable Victorian streets, independent businesses, cultural venues and a growing creative economy. Despite these strengths, the area has faced long-standing challenges including vacant sites, underused buildings, antisocial behaviour and a declining resident population.
Working closely with Sunderland City Council and local stakeholders, TOWN helped to create a framework for coordinated action across the neighbourhood, aligning public, private and community investment around a shared vision for the area’s future. The aim was to support Sunderland’s wider ambition to grow its city centre population by providing new homes and a broader programme of investment and change to create a neighbourhood that is more active, better connected and an attractive place to live, work and spend time.
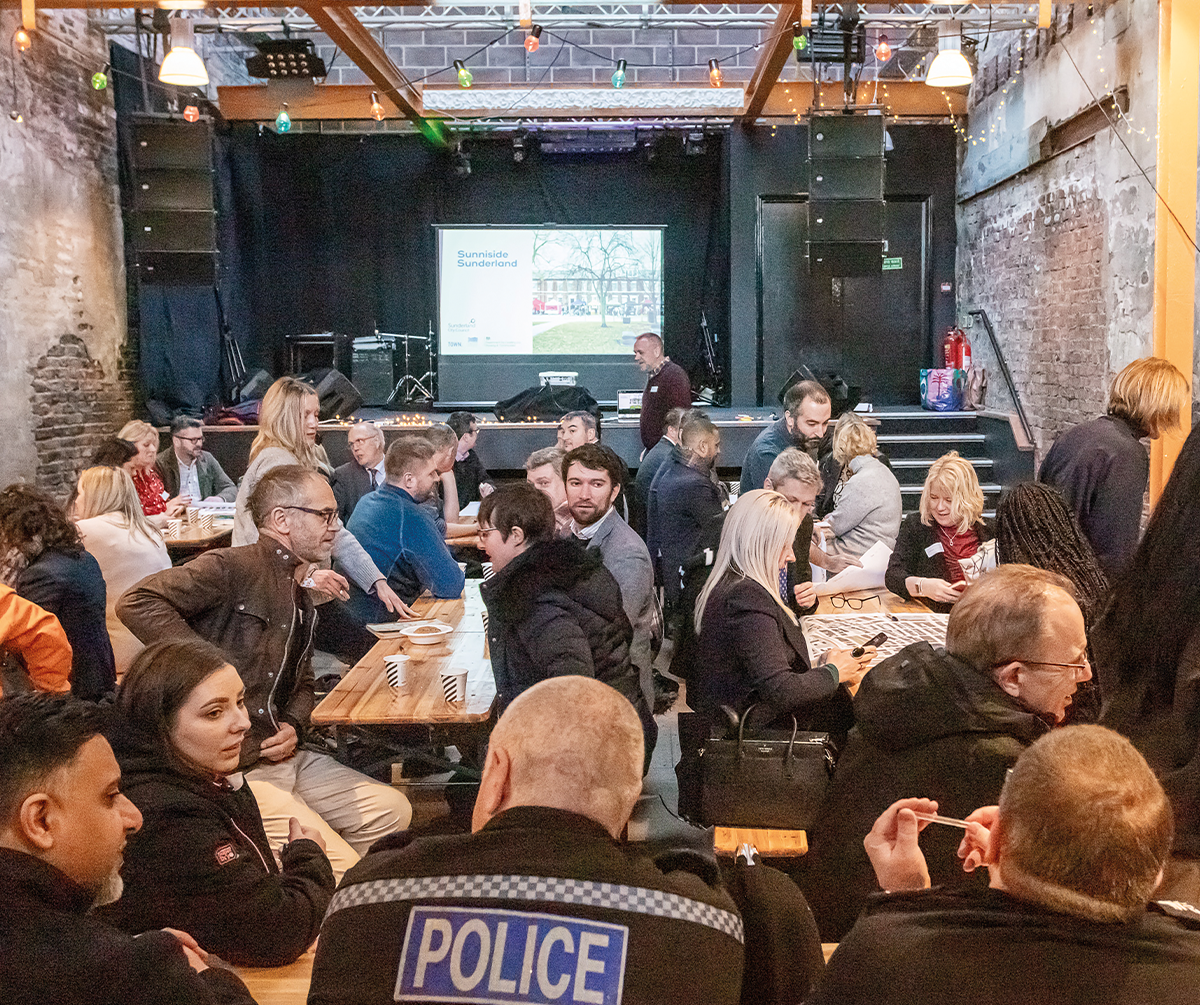
Community-led regeneration at neighbourhood scale.
Community-led regeneration at neighbourhood scale
Sunniside is characterised by walkable Victorian streets, independent businesses, cultural venues and a growing creative economy. Despite these strengths, the area has faced long-standing challenges including vacant sites, underused buildings, antisocial behaviour and a declining resident population.
Working closely with Sunderland City Council and local stakeholders, TOWN helped to create a framework for coordinated action across the neighbourhood, aligning public, private and community investment around a shared vision for the area’s future. The aim was to support Sunderland’s wider ambition to grow its city centre population by providing new homes and a broader programme of investment and change to create a neighbourhood that is more active, better connected and an attractive place to live, work and spend time.
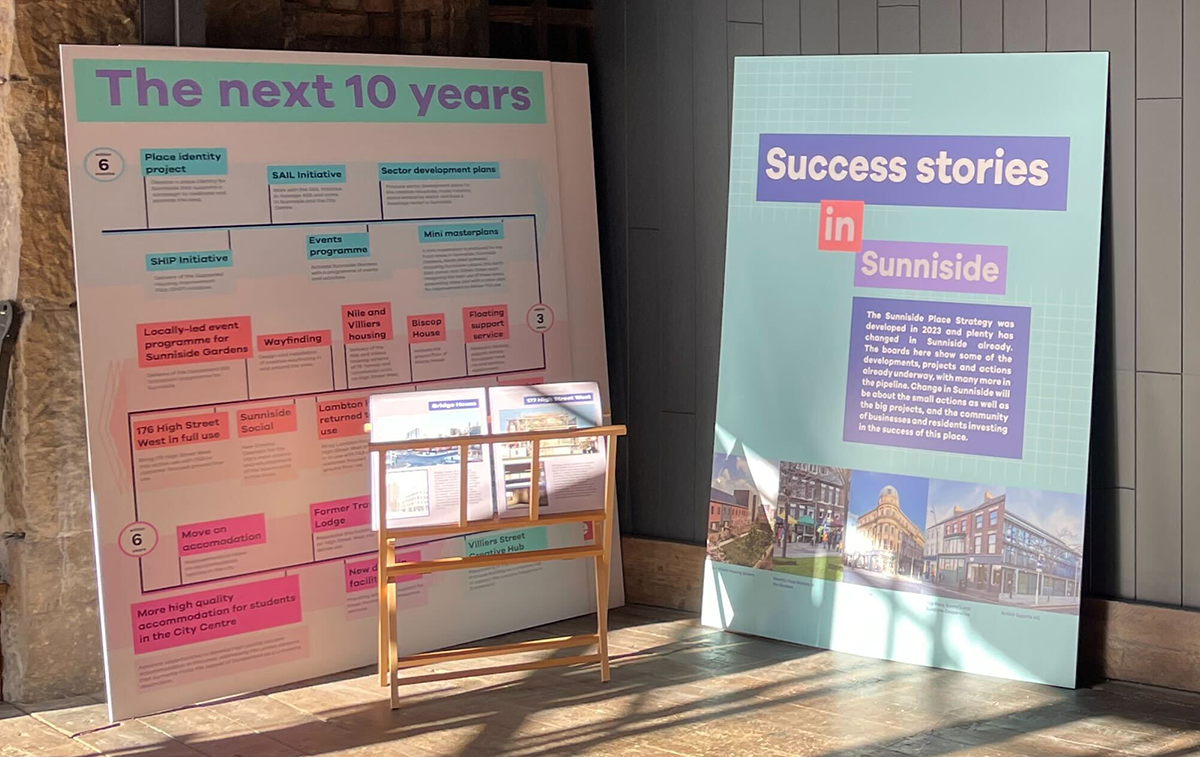
Consultation in Sunniside.
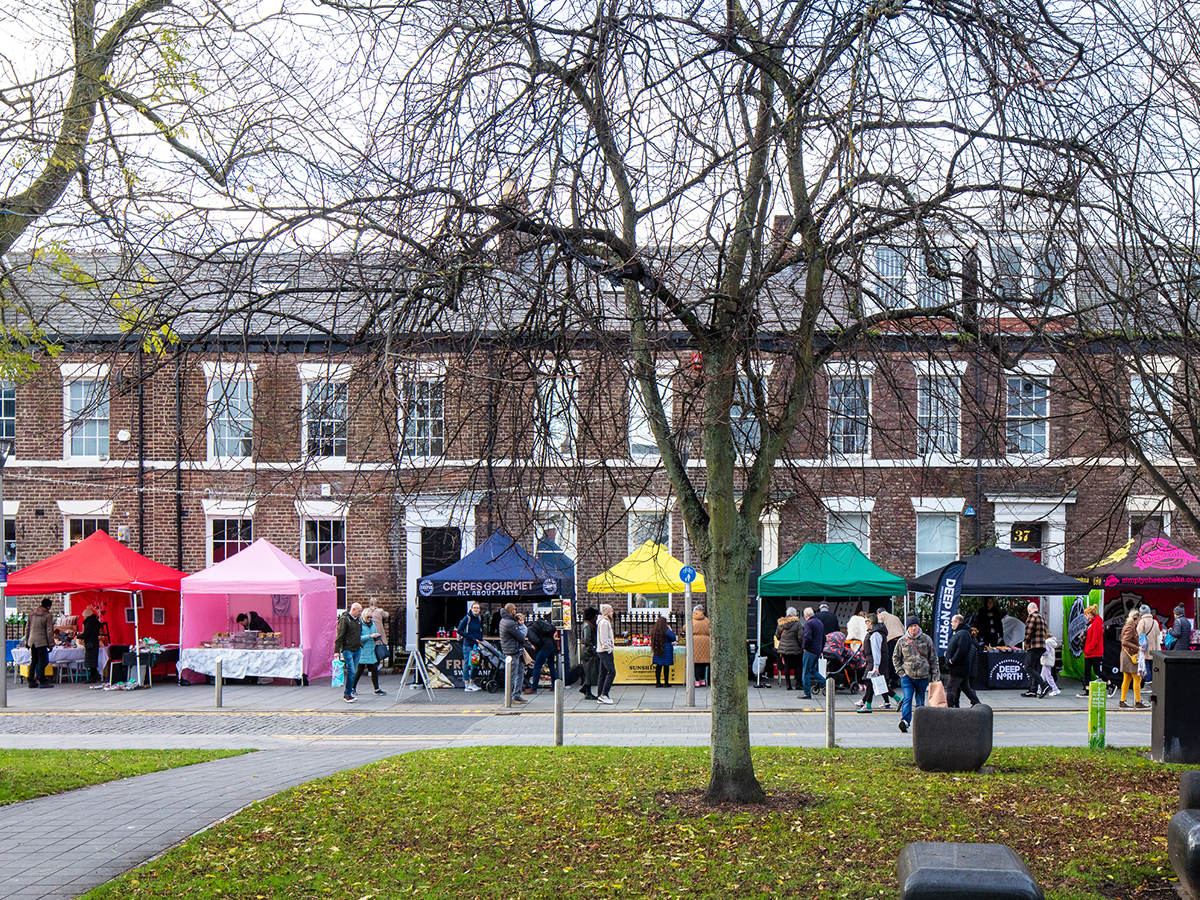
Sunniside food market.
A long-term strategy for activation and stewardship
The Sunniside Place Strategy was shaped working with the City Council through extensive engagement with local residents, businesses and community organisations.
Workshops, events and consultations helped identify priorities for the area and informed a programme of activity from short-term interventions to improve safety, wayfinding and activation of key buildings, through to longer-term investment in housing, public spaces and destination uses that will drive activity and footfall in the neighbourhood. This approach helped to build a shared understanding of local priorities and ambitions for the area, creating a clear direction for future development.
Consultation in Sunniside.
Sunniside food market.
A long-term strategy for activation and stewardship
The Sunniside Place Strategy was shaped working with the City Council through extensive engagement with local residents, businesses and community organisations.
Workshops, events and consultations helped identify priorities for the area and informed a programme of activity from short-term interventions to improve safety, wayfinding and activation of key buildings, through to longer-term investment in housing, public spaces and destination uses that will drive activity and footfall in the neighbourhood. This approach helped to build a shared understanding of local priorities and ambitions for the area, creating a clear direction for future development.
Nile + Villers
As an anchor investment and the first major phase of physical development in Sunniside, Nile + Villers will transform one of Sunniside’s largest vacant sites into a new mixed-use neighbourhood.
Developed by Sunderland City Council in partnership with TOWN and designed by a team led by Xsite Architecture, the scheme will deliver 75 two and three-bedroom homes alongside commercial space for local businesses. TOWN also helped the City Council secure nearly £5 million in Levelling-Up Fund investment to support the delivery of the project.
The design draws on lessons from TOWN’s award-winning Marmalade Lane cohousing community and other community-oriented housing projects, adapting these principles for a urban city-centre setting. New terraces reinstate the historic street pattern, reinterpreting it as a perimeter block, with a large shared harden in the centre providing shared space for residents to meet, play, garden and spend time together. The site is located within walking distance of Sunderland city centre and resident parking is accommodated in nearby municipal carparks instead of within the development itself.
Nile + Villiers
As an anchor investment and the first major phase of physical development in Sunniside, Nile + Villers will transform one of Sunniside’s largest vacant sites into a new mixed-use neighbourhood.
Developed by Sunderland City Council in partnership with TOWN and designed by a team led by Xsite Architecture, the scheme will deliver 75 two and three-bedroom homes alongside commercial space for local businesses. TOWN also helped the City Council secure nearly £5 million in Levelling-Up Fund investment to support the delivery of the project.
The design draws on lessons from TOWN’s award-winning Marmalade Lane cohousing community and other community-oriented housing projects, adapting these principles for a urban city-centre setting. New terraces reinstate the historic street pattern, reinterpreting it as a perimeter block, with a large shared harden in the centre providing shared space for residents to meet, play, garden and spend time together. The site is located within walking distance of Sunderland city centre and resident parking is accommodated in nearby municipal carparks instead of within the development itself.
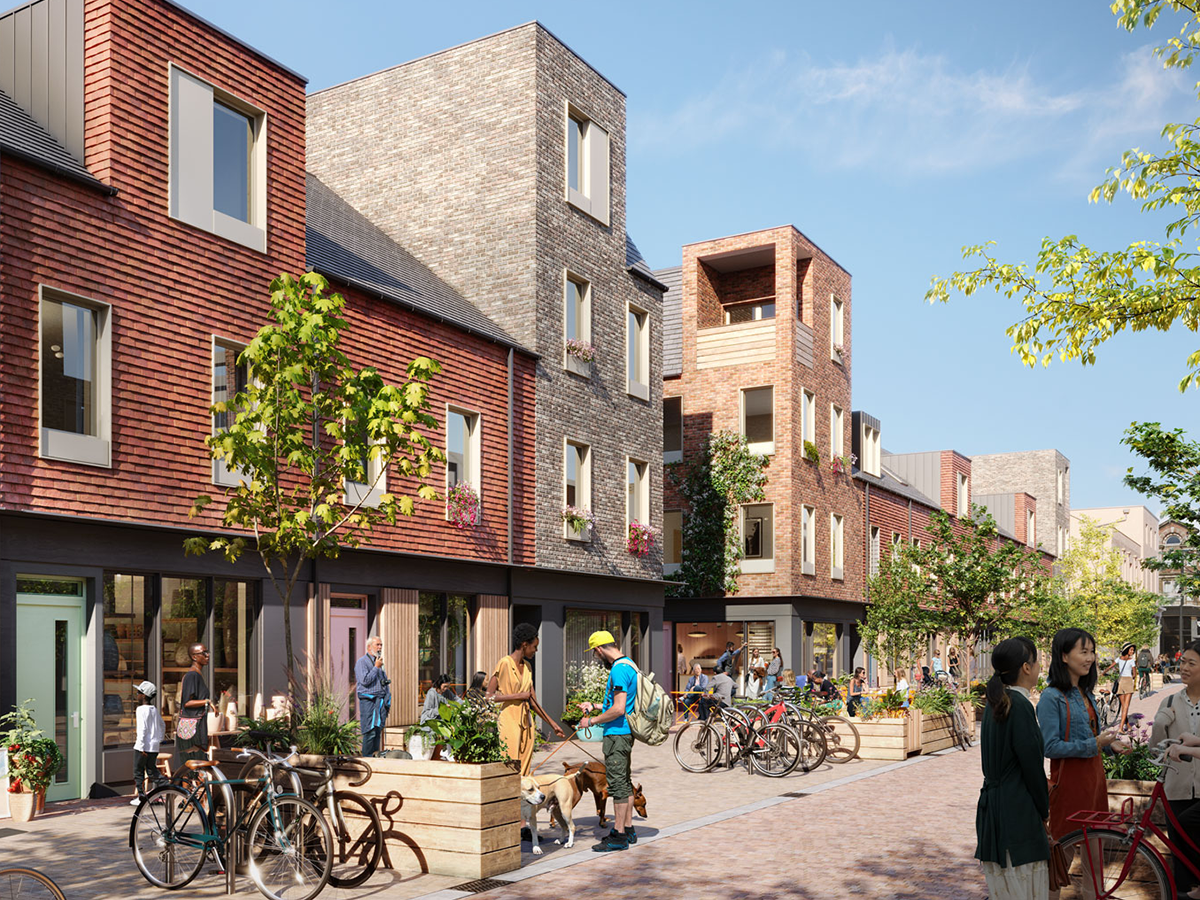
Nile + Villers street. Renderloft.
Innovation for cost-effective delivery
The need to deliver high-quality, sustainable housing within a challenging budget prompted a number of innovations at Nile + Villiers.
The scheme uses a series of efficient and repeatable timber-framed housing types that reduce construction complexity. Walk-up duplex homes for smaller dwellings avoids the need for shared circulation spaces, and gives every resident a front door to the street. High-quality finishes are achieved through the use of clay tile cladding, reducing both weight and cost compared to traditional brick construction.
The project also adopts a construction management delivery model, giving greater control over quality, programme and costs than a conventional design-and-build procurement route,
Nile + Villers is currently under construction and is expected to be completed early in 2027.
Nile + Villers street. Renderloft.
Innovation for cost effective delivery
The need to deliver high-quality, sustainable housing within a challenging budget prompted a number of innovations at Nile + Villiers.
The scheme uses a series of efficient and repeatable timber-framed housing types that reduce construction complexity. Walk-up duplex homes for smaller dwellings avoids the need for shared circulation spaces, and gives every resident a front door to the street. High-quality finishes are achieved through the use of clay tile cladding, reducing both weight and cost compared to traditional brick construction.
The project also adopts a construction management delivery model, giving greater control over quality, programme and costs than a conventional design-and-build procurement route,
Nile + Villers is currently under construction and is expected to be completed early in 2027.
Angel Yard
Marmalade Lane
Still Green
Join our mailing list
For news and project updates
Join our mailing list
For news and project updates