15th September 2025.
Reimagining Shrewsbury Flaxmill Maltings.
Share
Over the course of 2025, TOWN developed plans to reimagine Shrewsbury Flaxmill Maltings as part of a competitive bidding process run by Historic England.
The proposals included around 150 homes, the retrofit and reuse of historic buildings, Shrewsbury’s first cohousing community, new public spaces, a community pub and one of the UK’s largest Passivhaus housing developments outside London. Although the scheme was not selected to proceed, it reflects TOWN’s approach to heritage-led regeneration, community building and long-term stewardship.
Shrewsbury Flaxmill Maltings is one of the UK’s most important industrial heritage sites. Often described as the “grandfather of skyscrapers”, the Grade I listed Flaxmill has recently undergone a major programme of restoration led by Historic England, securing its future as a landmark destination and catalyst for wider regeneration.
TOWN partnered with MWP to develop proposals for the neighbouring brownfield site, creating a new residential neighbourhood that would build on the site’s history while supporting Shrewsbury’s future growth.
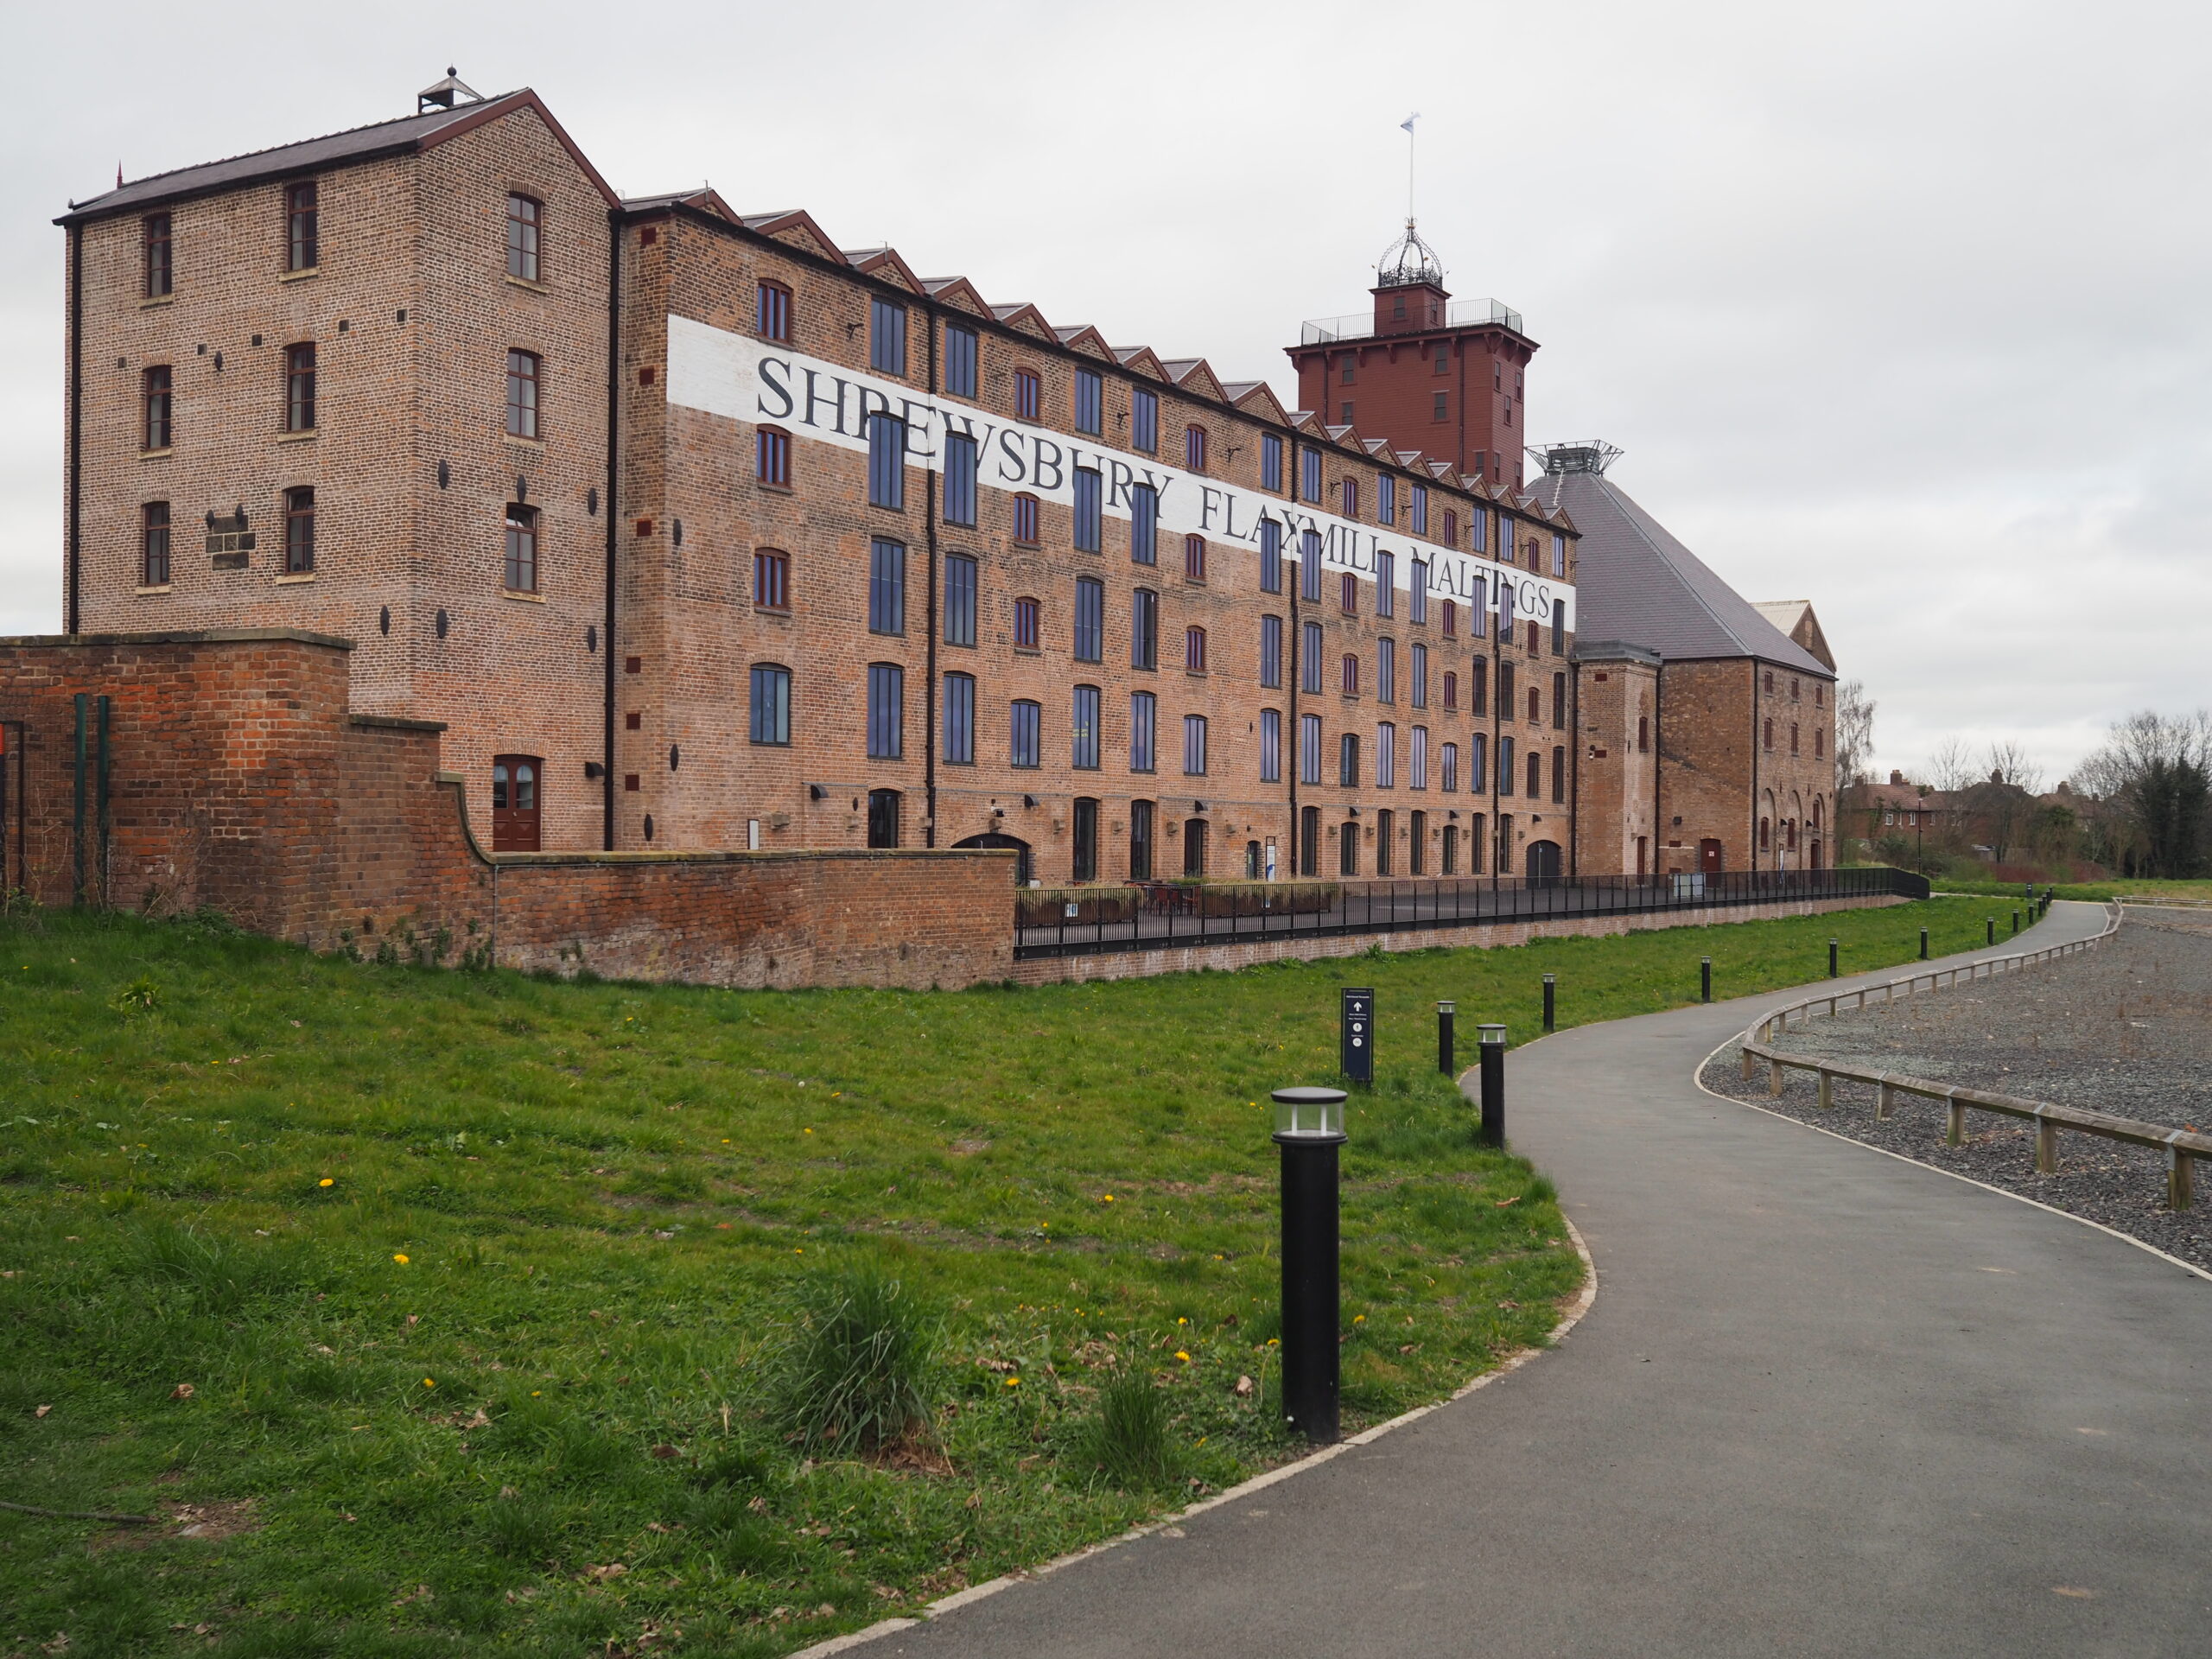
The historic Shrewsbury Flaxmill Maltings.
Our vision
The scheme brought together around 150 new homes, heritage retrofit, public spaces and community infrastructure within a walkable, low-car neighbourhood designed around long-term social and environmental value.
The masterplan sought to reconnect the site with the surrounding town through a network of streets, courtyards and green spaces inspired by Shrewsbury’s historic urban form. Drawing on the distinctive streets, terraces and urban grain that characterise the town, the proposals adapted these qualities to create a contemporary neighbourhood rooted in local identity. New homes were arranged around shared gardens and public spaces, creating a neighbourhood that encouraged everyday interaction while respecting the setting of the listed buildings.
Housing design
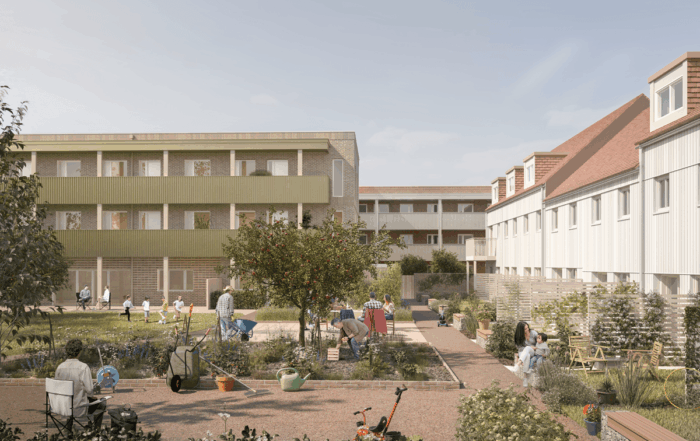
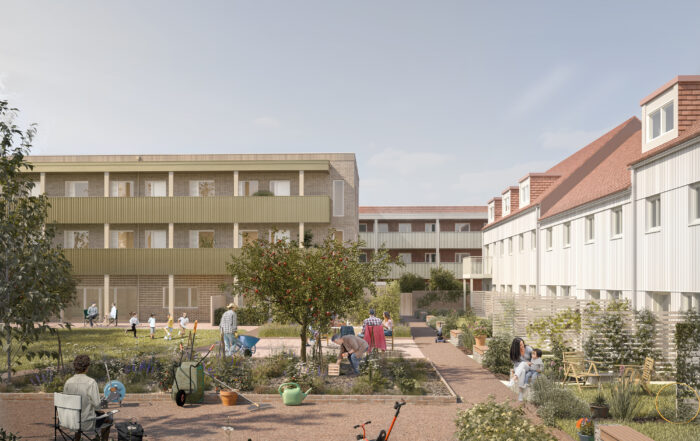
A range of house types was proposed to support a mixed and inclusive community, from smaller homes for individuals and couples to larger family houses. Every home had its own front door onto a street, courtyard or shared space, helping to create active, sociable streets and a strong sense of belonging throughout the neighbourhood.
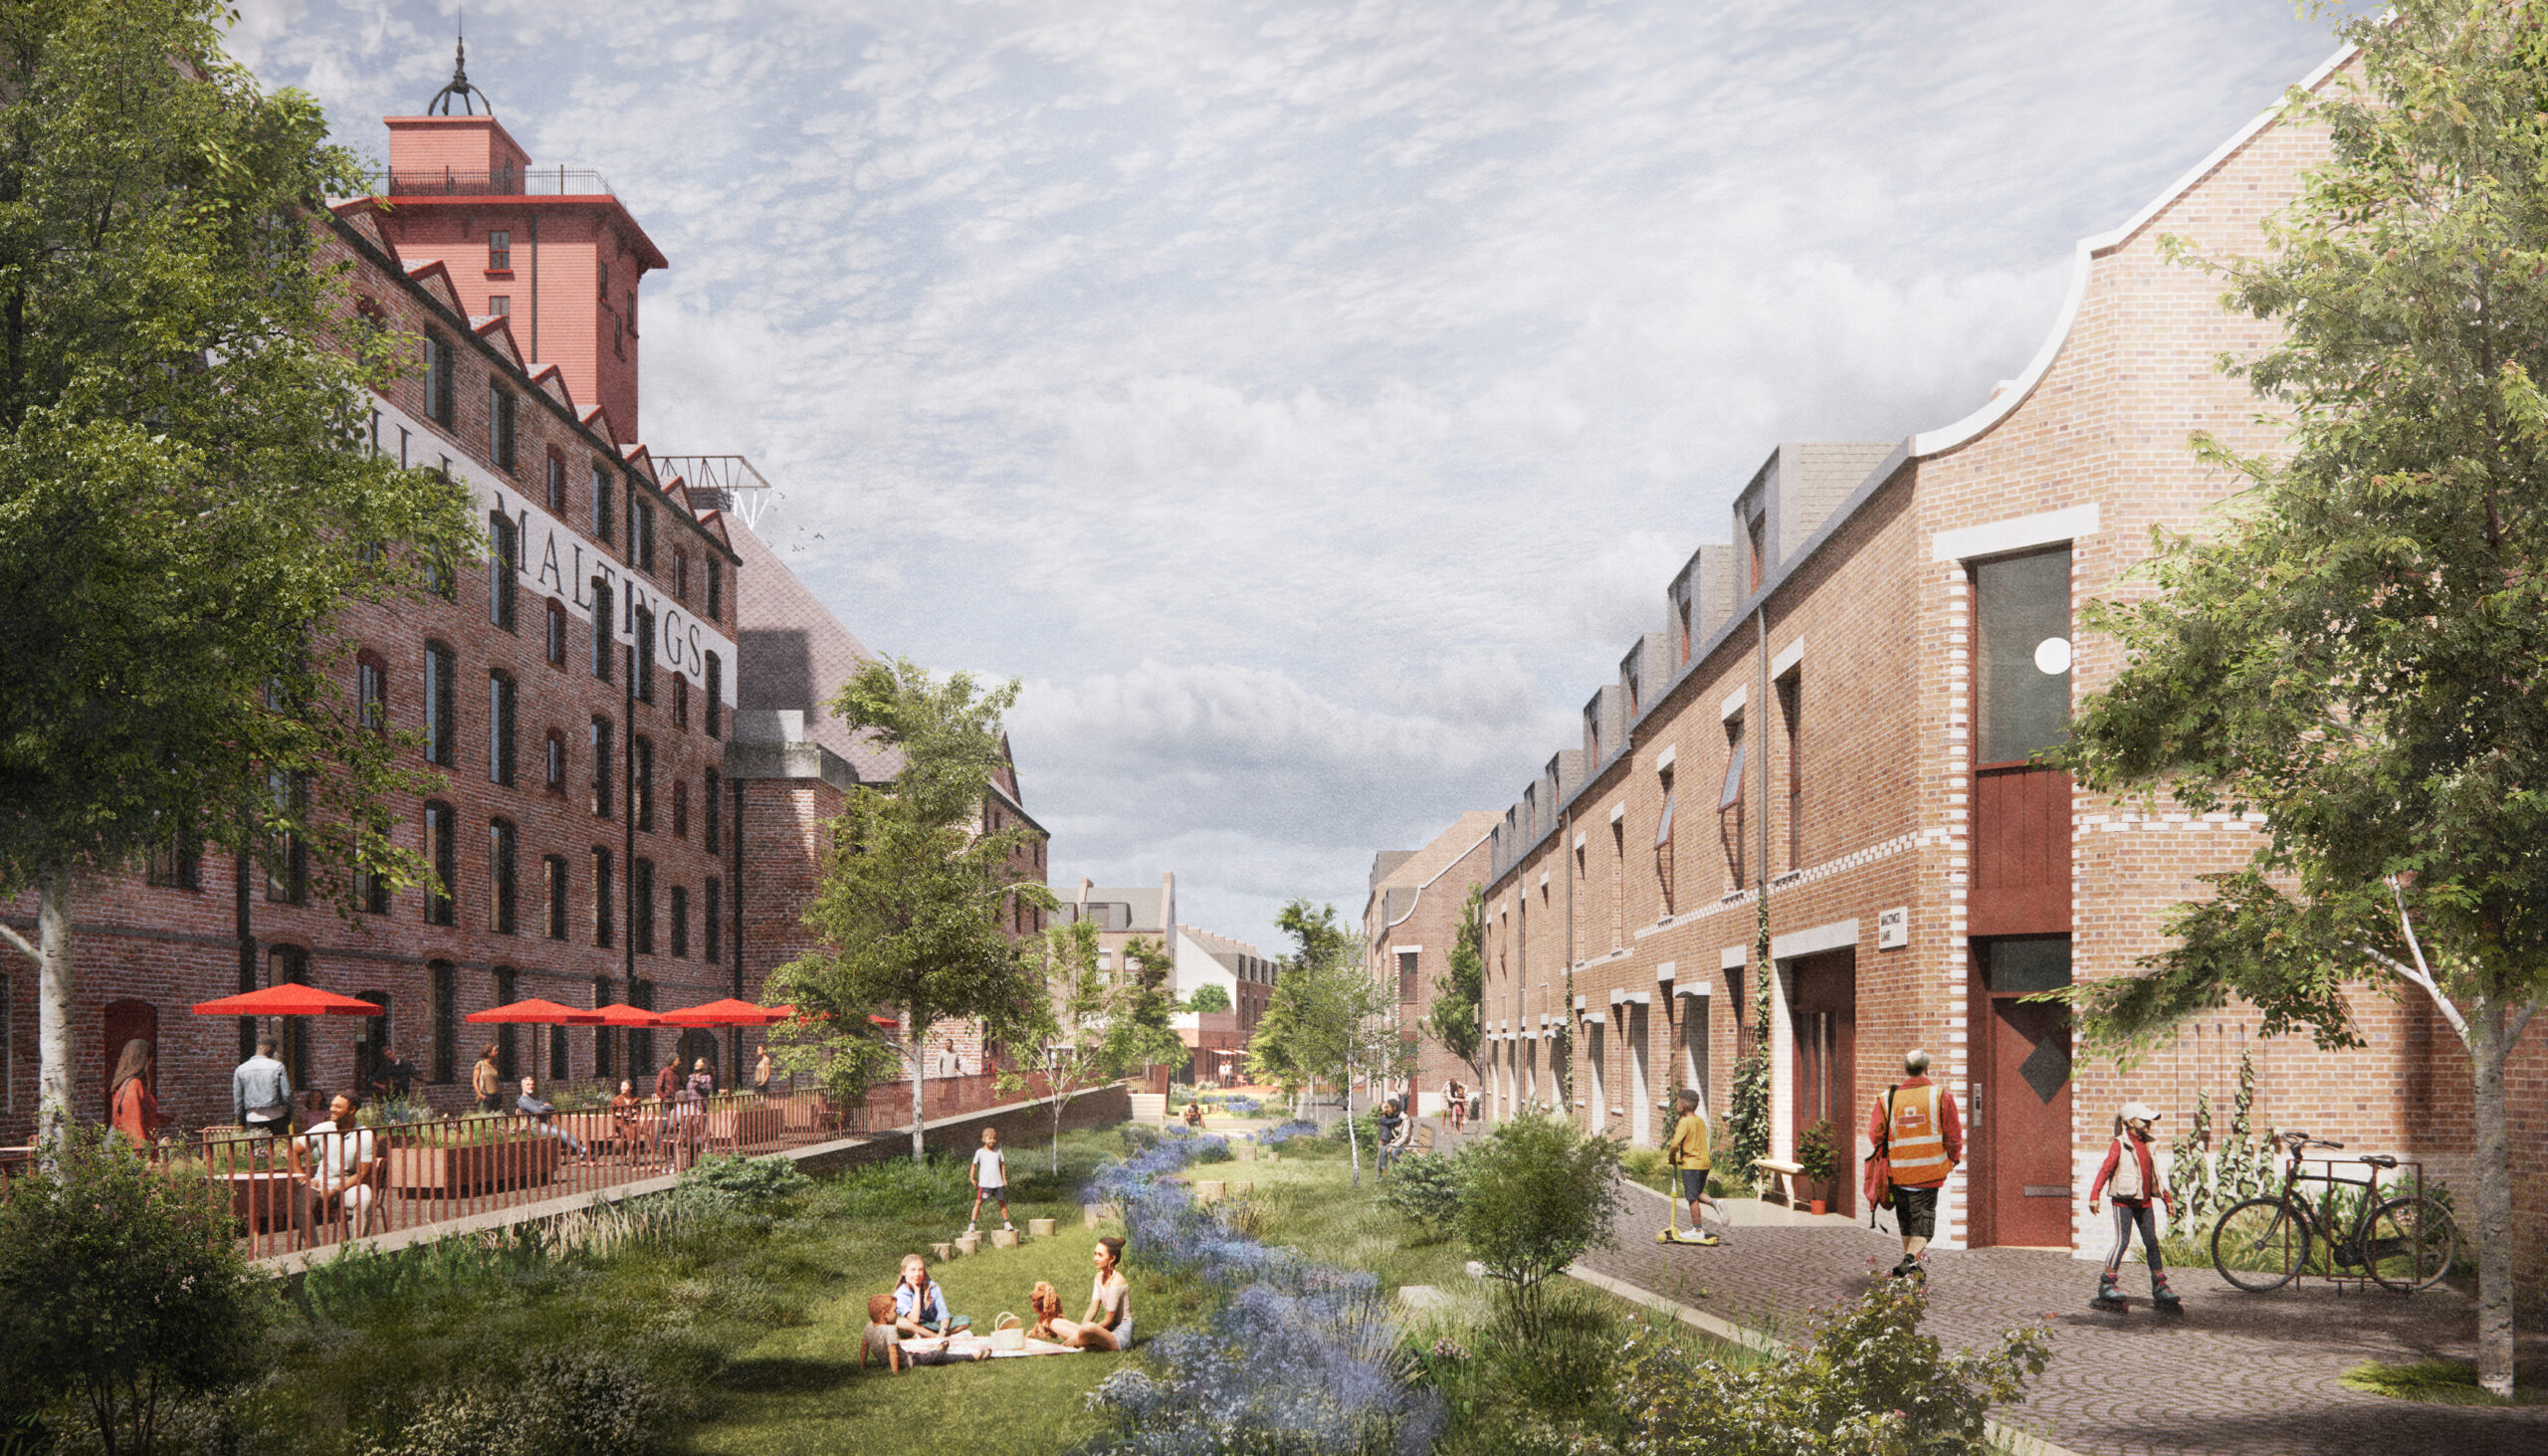
Landscaped, car-free street.
Shrewsbury’s first cohousing community
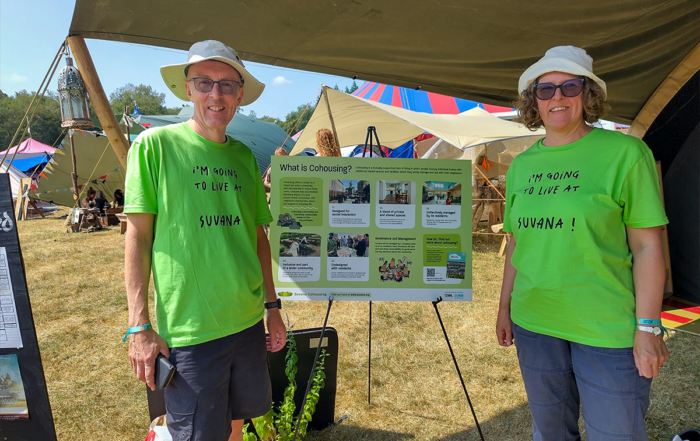
At the heart of the scheme was Shrewsbury’s first cohousing community. The proposals included a common house, shared amenities and a play-friendly street designed to support neighbourliness, participation and long-term stewardship. Early market testing generated a particularly strong response. An initial campaign launched in spring 2025 attracted expressions of interest from 26 households, one of the strongest responses TOWN has received to an early-stage cohousing opportunity, with around 40% of interested households based in Shropshire. The response suggested significant unmet demand for community-focused housing within the town itself.
The proposals envisaged a multi-generational community of around 35 to 40 homes, bringing together families, older downsizers and other households around shared spaces and facilities. Drawing on lessons from Marmalade Lane in Cambridge, the neighbourhood would have combined private homes with a common house and shared outdoor spaces designed to support everyday interaction and mutual support. The wider vision also included a community pub, workspaces, a mobility hub and an endowed community trust to support the long-term stewardship of the neighbourhood and its shared spaces.
Heritage and retrofit
Alongside new homes, the scheme included the deep retrofit and reuse of the historic Apprentice House, a Grade II* listed building that forms an important part of the Flaxmill complex. The proposals sought to give new life to the building while preserving its character and significance, creating a model for how historic buildings can contribute to sustainable neighbourhoods.
The project team worked with Feilden Clegg Bradley Studios, who led the award-winning restoration of the Main Mill and Kiln, to develop proposals for the building’s long-term future. The ambition was to demonstrate how a nationally significant heritage asset could be adapted to meet contemporary environmental standards through a sensitive, conservation-led approach.
The scheme aimed to deliver a deep, low-energy retrofit of the Apprentice House, combining careful building performance improvements with the preservation of historic fabric. Alongside the building itself, the proposals included the reinstatement of its historic garden setting and the introduction of a mobility hub serving residents and the wider neighbourhood.
The Apprentice House was also intended to become a centre for learning and skills development. Working with local partners, the project would have provided training opportunities in heritage construction, conservation skills and sustainable retrofit, helping to equip a new generation of tradespeople with expertise that will be increasingly important as the UK works to decarbonise its historic building stock.
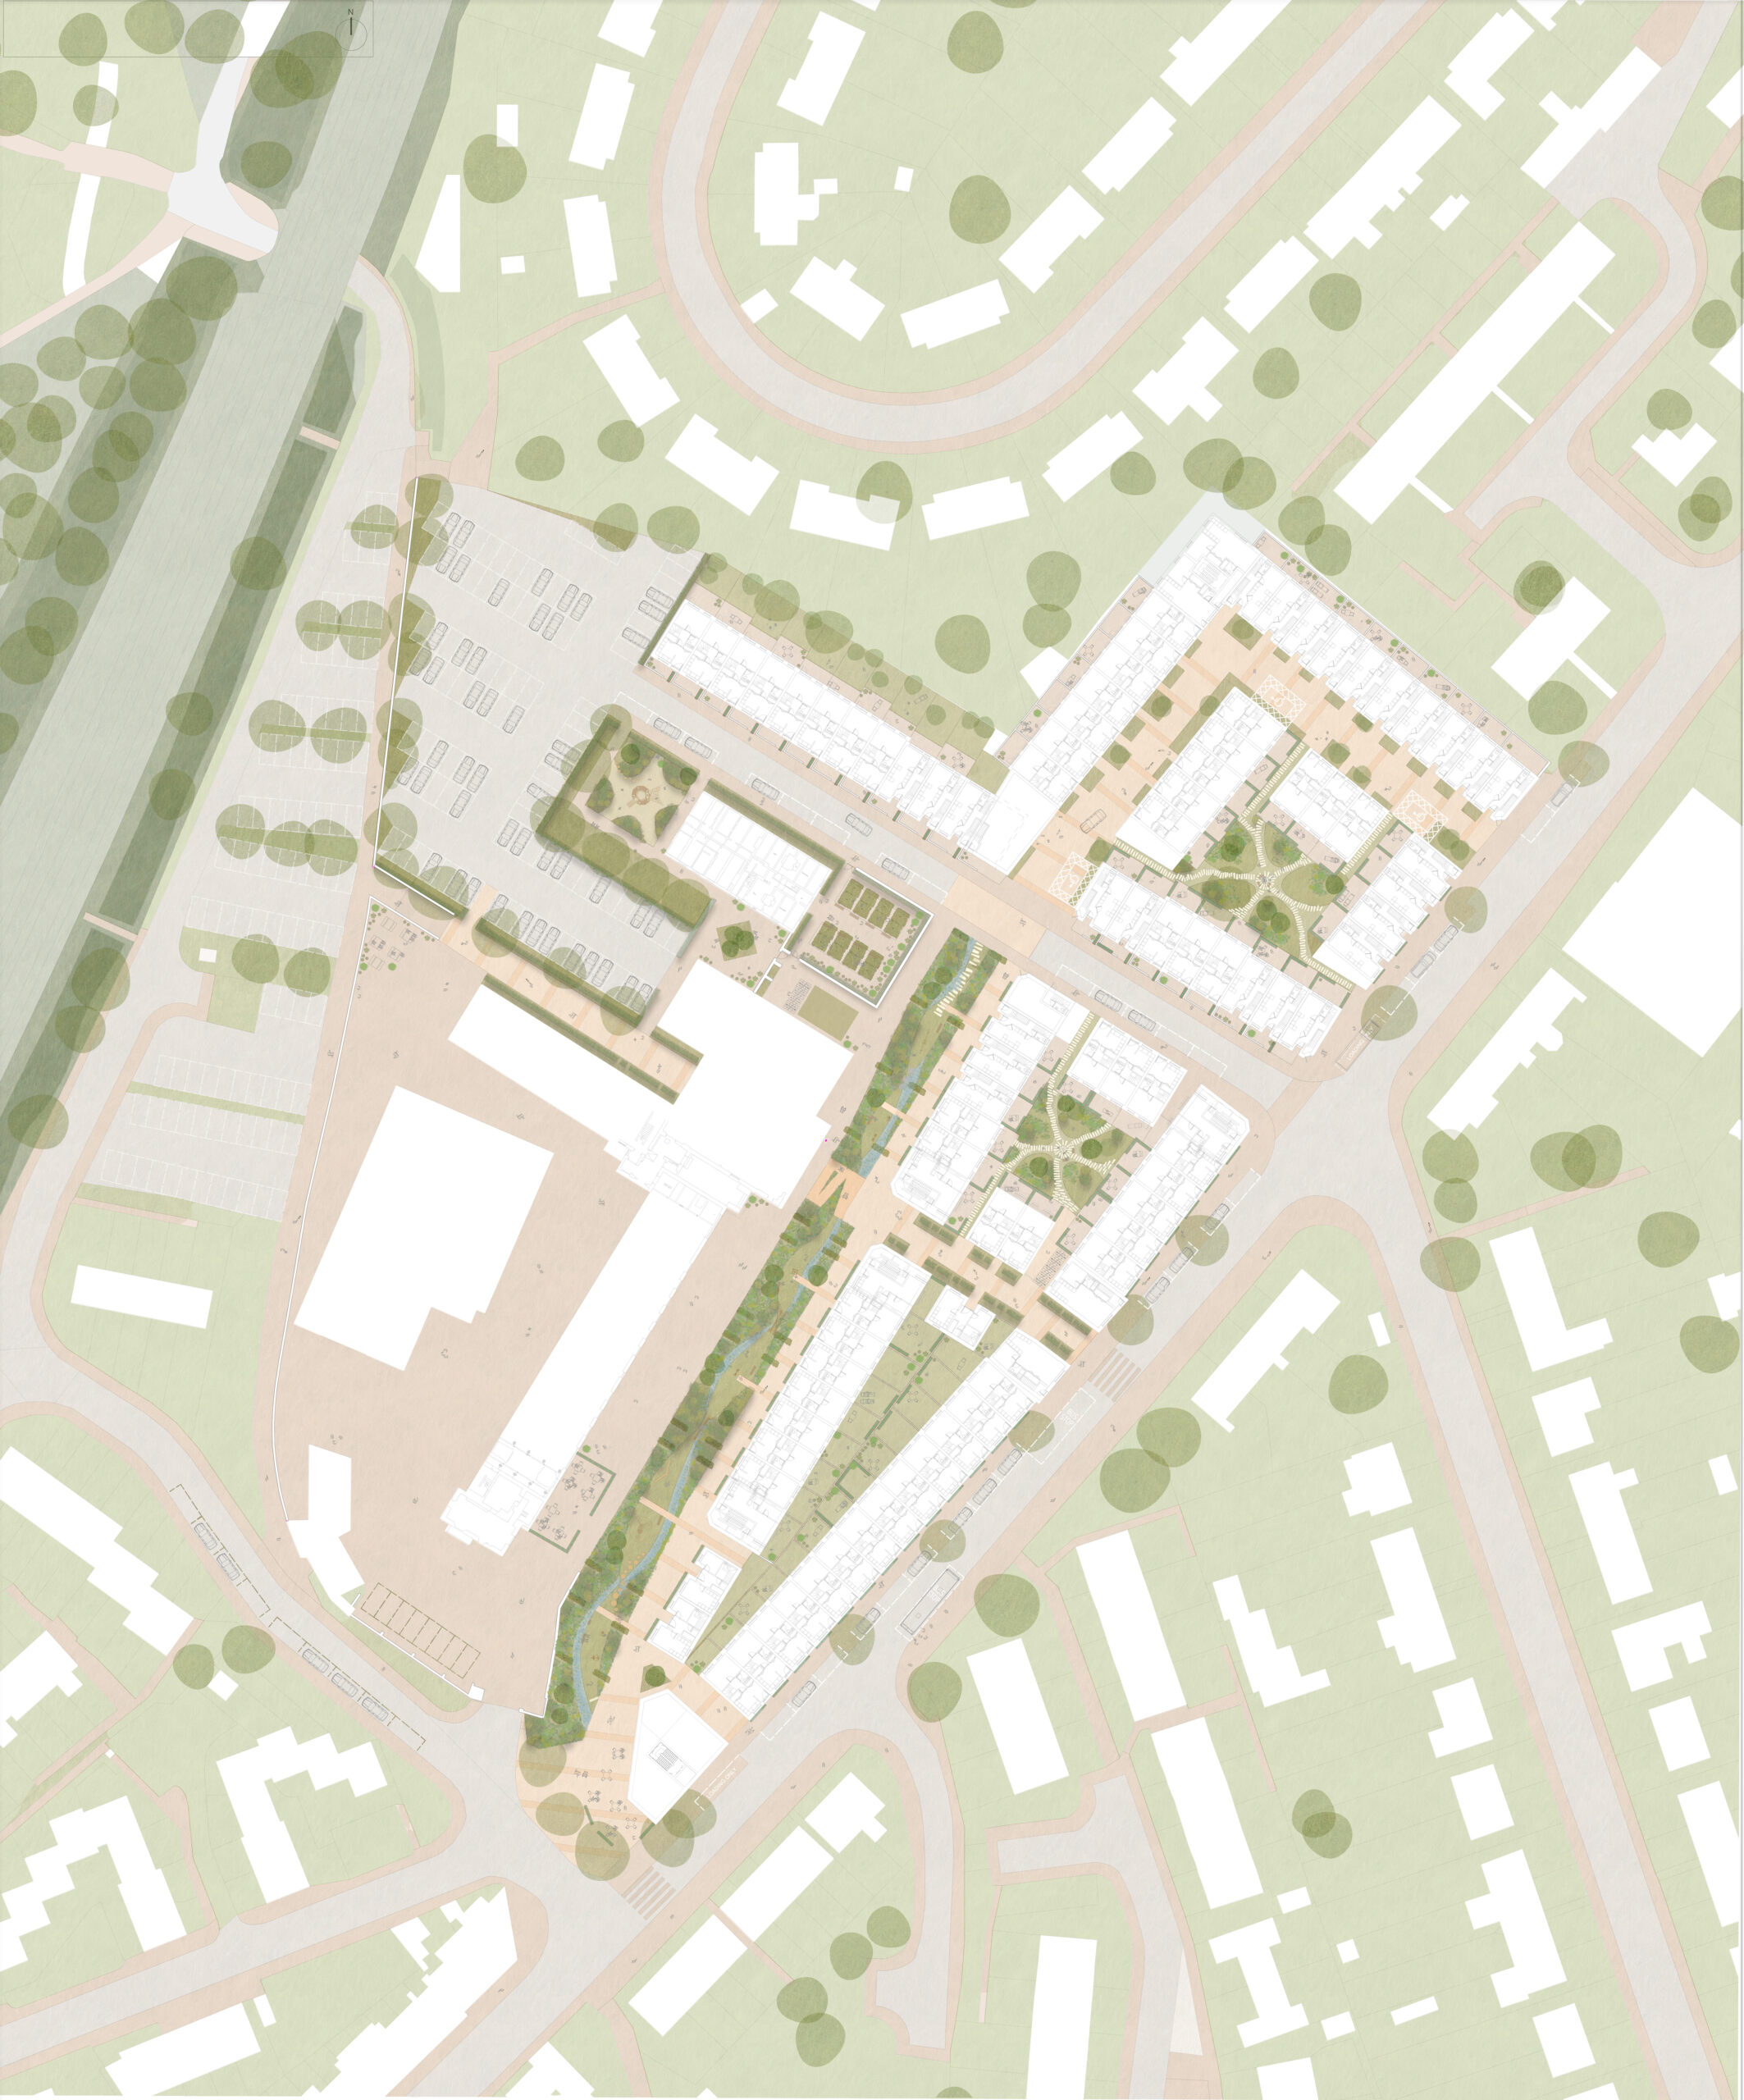
The illustrative masterplan – Gort Scott.
Sustainability
The project was designed to demonstrate how heritage-led regeneration can contribute to climate goals. The scheme aimed to deliver one of the largest Passivhaus housing developments outside London, using timber construction, highly energy-efficient homes and low-carbon design principles.
A mobility hub located alongside the restored Apprentice House would have provided shared mobility services for residents and visitors, complementing walking and cycling connections, car-sharing facilities and the wider low-car approach. Together, these measures were intended to reduce dependence on private vehicles and support healthier, more sustainable lifestyles.
Movement, landscape and public life
At the heart of the landscape strategy was Canal Park, a richly planted linear park following the historic route of the Shrewsbury Canal. Running through the site from south to north, the park was designed to provide space for play, recreation and biodiversity while creating a new green connection through the neighbourhood. The public realm also included Apprentice Square, shared courtyards and a play-friendly street inspired by the award-winning Marmalade Lane cohousing community in Cambridge. Together these spaces would have supported everyday encounters, children’s independent play and a strong sense of community life. A community pub located at the southern gateway to the site would have helped draw people into the neighbourhood and create a welcoming meeting place for residents and visitors alike.
Public space and local impact
The Apprentice House retrofit would also have provided hands-on training opportunities in heritage construction, conservation skills and sustainable retrofit, helping to develop local expertise in sectors that will become increasingly important as the UK works towards its net zero ambitions. Together, these commitments would have generated more than £110 million of economic impact through the construction programme while helping to build local skills, support local businesses and create long-term opportunities within the region.
We’re really proud of our proposals for Shrewsbury Flaxmill Maltings, put together with delivery partner MWP, architects Gort Scott and Feilden Clegg Bradley Studios, and landscape architects Camlins. We congratulate the successful team and look forward to seeing the site evolve in the years ahead.
Join our mailing list
For news and project updates