18th July 2025.
How child-friendly is our masterplan for Northstowe?
Share
At a key stage in our design process for Northstowe, we asked an important question: how well does our masterplan meet the needs of children?
At TOWN, child-friendly design is central to our approach. We aim to create places where children can play, explore and move around independently, and we believe children themselves should have a say in how those places take shape.
This summer, we worked with local schools and design experts to test our plans from a child’s point of view. We began by adapting our Child-Friendly Design Strategy, first developed for our Hartree project, to suit the Northstowe context. Then, in partnership with Northstowe Secondary College, we ran a series of workshops with Year 9 and 10 students to assess our draft masterplan against the strategy’s principles. Together, we explored how children’s rights apply to placemaking — a particularly relevant topic in a new town like Northstowe, where development will continue over the next 20 years. The students also joined us on a site visit to discuss the proposals in situ.
In parallel, we worked with Cambridge Curiosity and Imagination — an arts organisation we’ve collaborated with on both Hartree and Westwick Row — to deliver creative arts-based workshops on public space and play at Pathfinders Primary School in Northstowe.
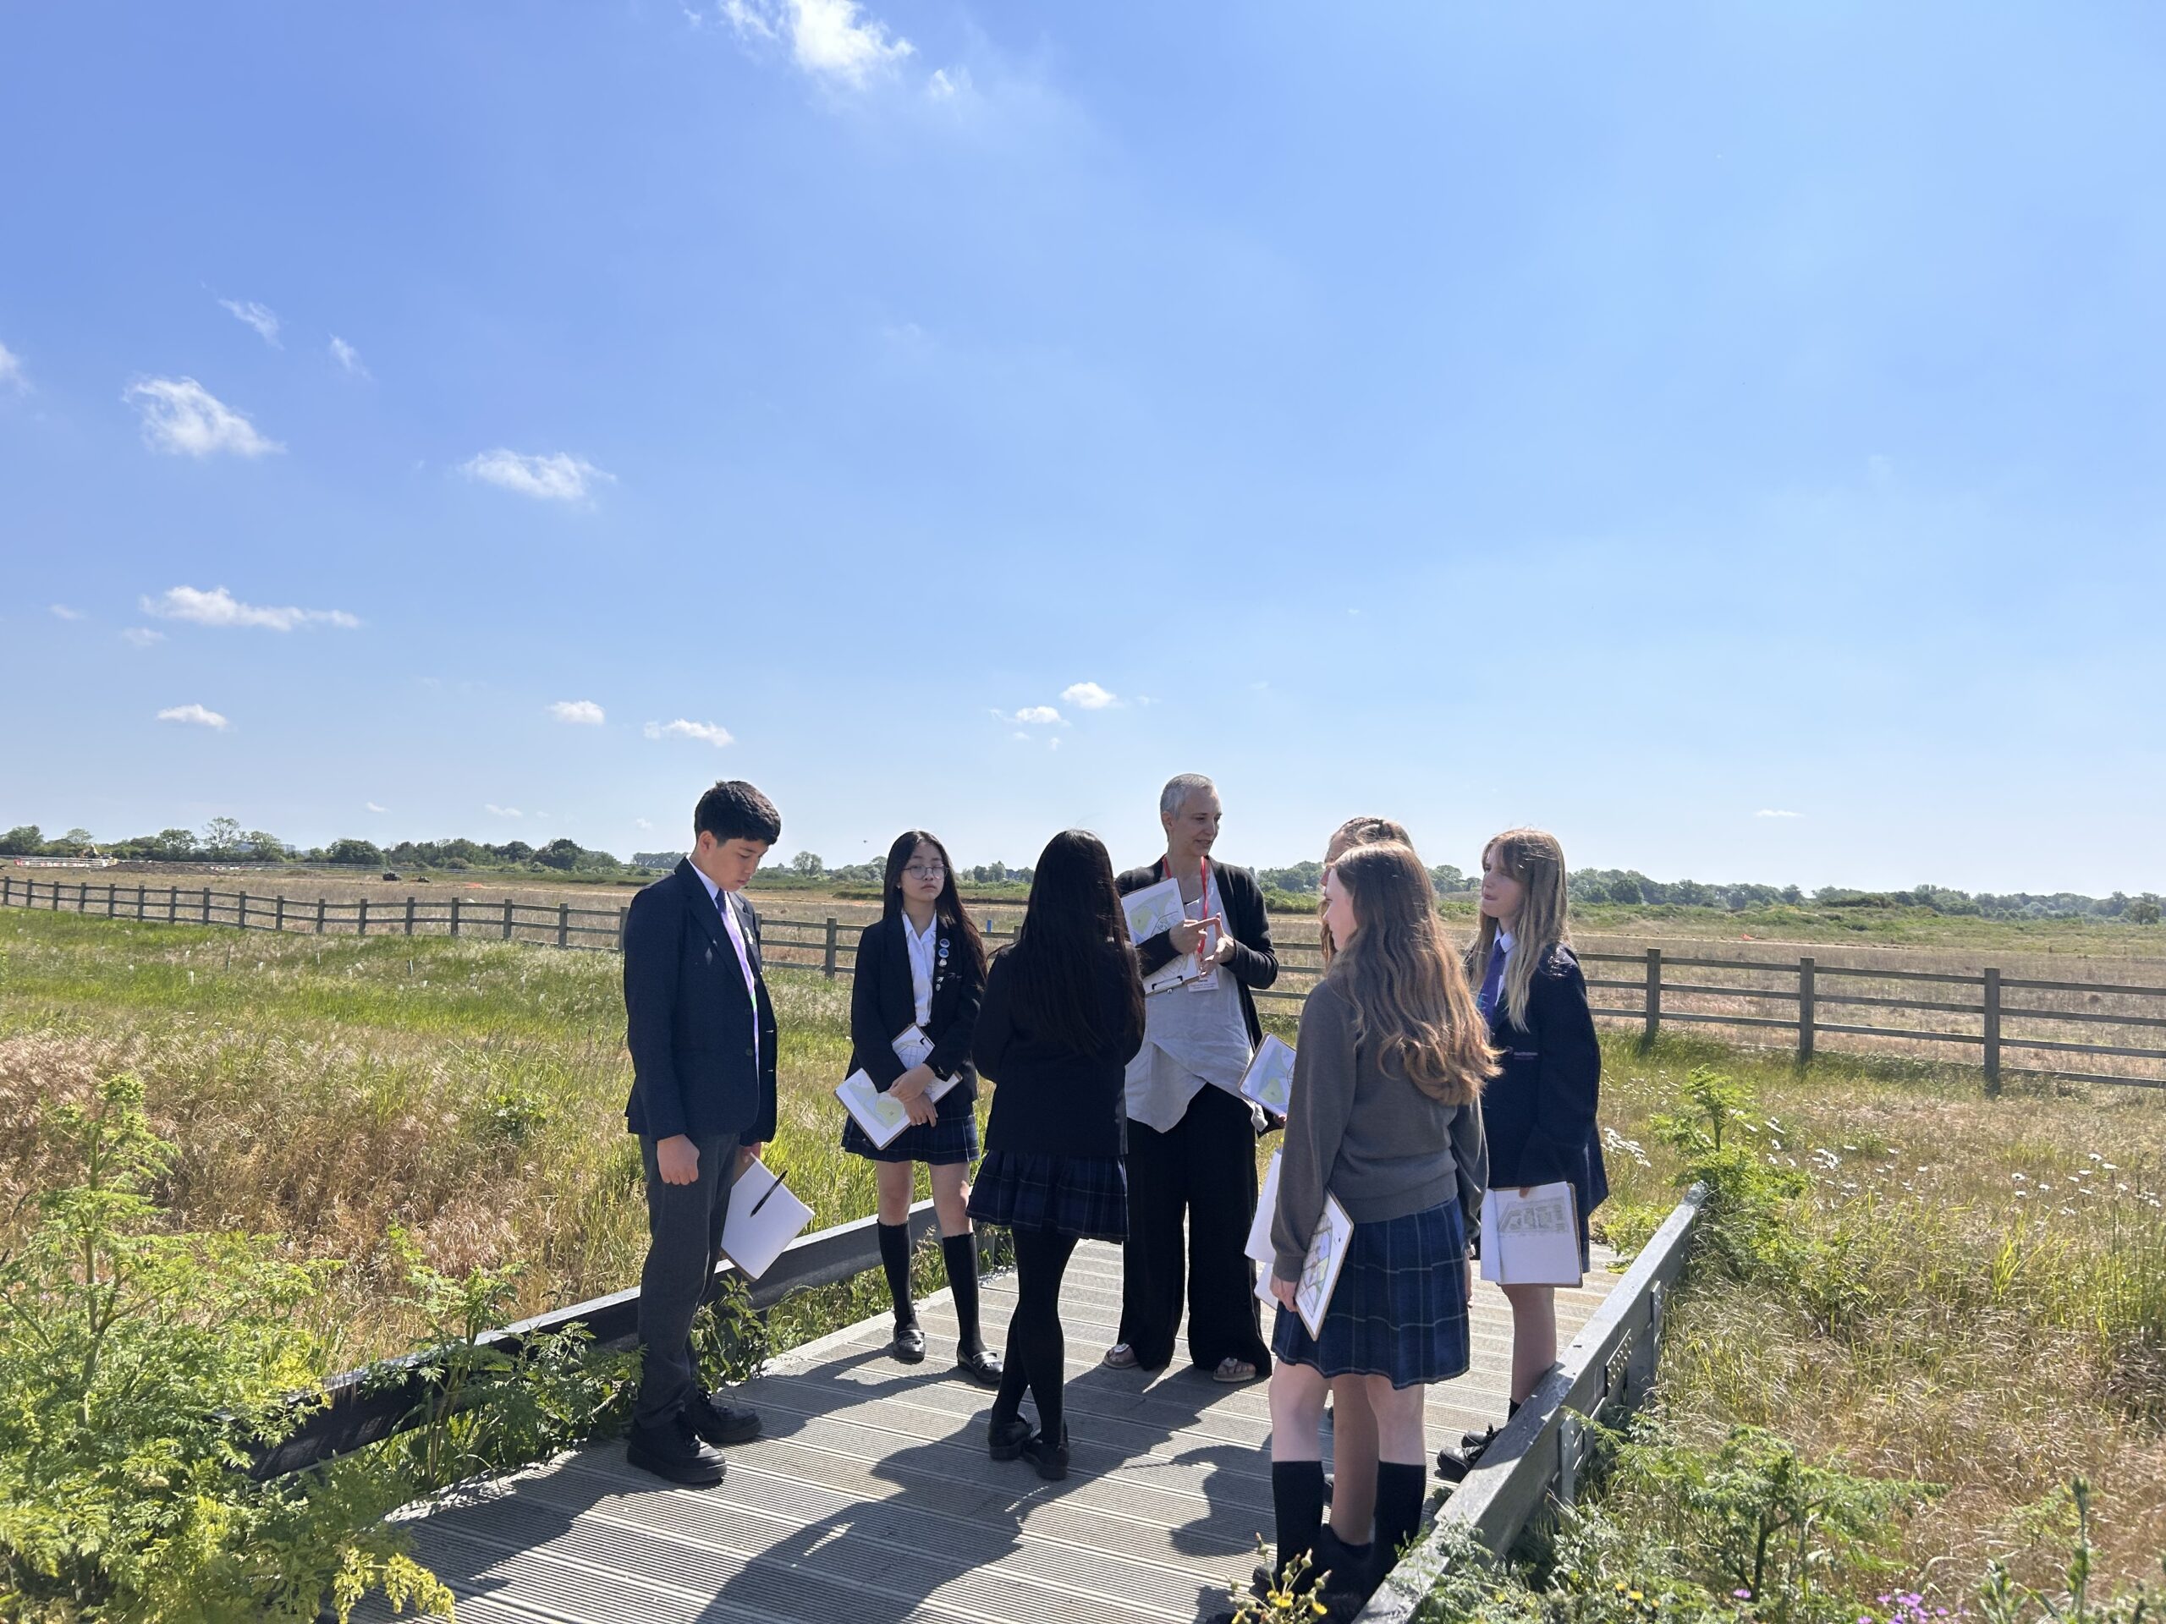
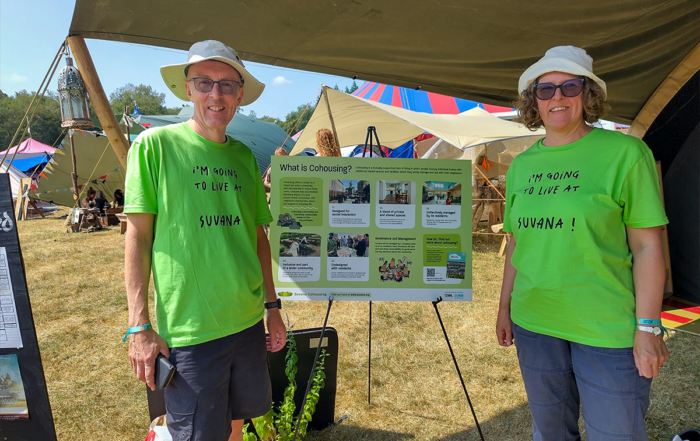
Young people on site at Northstowe.
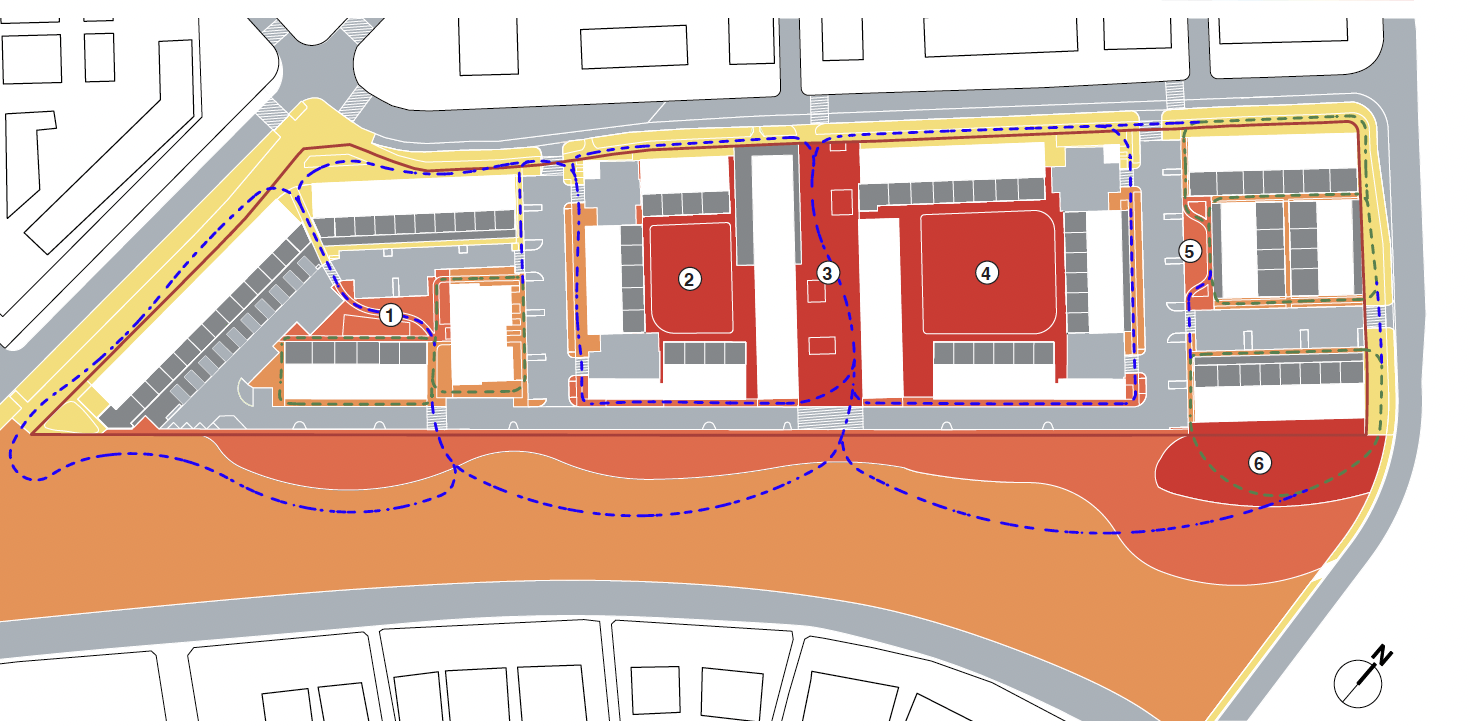
Alongside this engagement work, we invited Dinah Bornat of ZCD Architects to undertake a professional review of the masterplan for Northstowe. Dinah is a recognised expert in child-friendly urban design and the author of All to Play For: How to Design Child-Friendly Housing. ZCD have developed a method of spatial analysis known as “heatmapping” — scoring outdoor spaces based on how well they support play and social use. They assess how car-free, overlooked, accessible and well-connected each space is, then generate a colour-coded map showing which areas are likely to be most active and well-used.
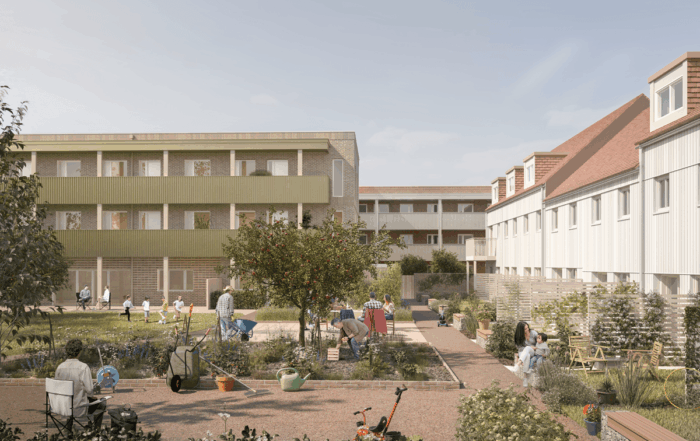
ZCD’s heatmapping analysis found that our central play street and courtyard spaces scored highly across all criteria — suggesting they will become well-used and well-loved parts of the neighbourhood. Play spaces in Blocks A and D also performed well, with some room to improve their connectivity. Spaces along the adjacent Greenway were similarly identified as strong assets.
In addition to the heatmapping, ZCD made a series of practical recommendations:
- Treat the play street as a social heart, with doorstep play and informal gathering spaces, open to the wider neighbourhood
- Prioritise child-friendly crossings, especially connecting into the Greenway and across key access roads
- Design with different age groups in mind — for example, kickabout spaces near Block A and sociable seating or swings near Block D
- Minimise barriers to visibility, like high fences or poorly located bike stores
- Use “play on the way” features to encourage walking and cycling on key pedestrian routes
ZCD also emphasised the importance of how these spaces are maintained and shared, and how communities are supported to foster a culture of play.
This work helps us go beyond standard consultation expected of developer — putting children’s voices, rights and experiences at the centre of neighbourhood design. It also ensures that as Northstowe grows, it grows into a place that works for people of all ages.