27th March 2026.
Planning permission granted for Northstowe.
Share
Planning permission has now been granted for a new neighbourhood at Northstowe, to include two new cohousing communities.
The Northstowe cohousing development will bring forward 145 homes across four blocks, delivered in the new town of Northstowe, in partnership with landowner Homes England. It is TOWN’s first project under its joint venture with Hill Group.
The scheme brings together two separate resident-led communities: Suvana Cohousing, a community based on Buddhist values, and Northstowe Cohousing, a multi-generational group. Delivering two cohousing communities side by side within a new town will be a national first.
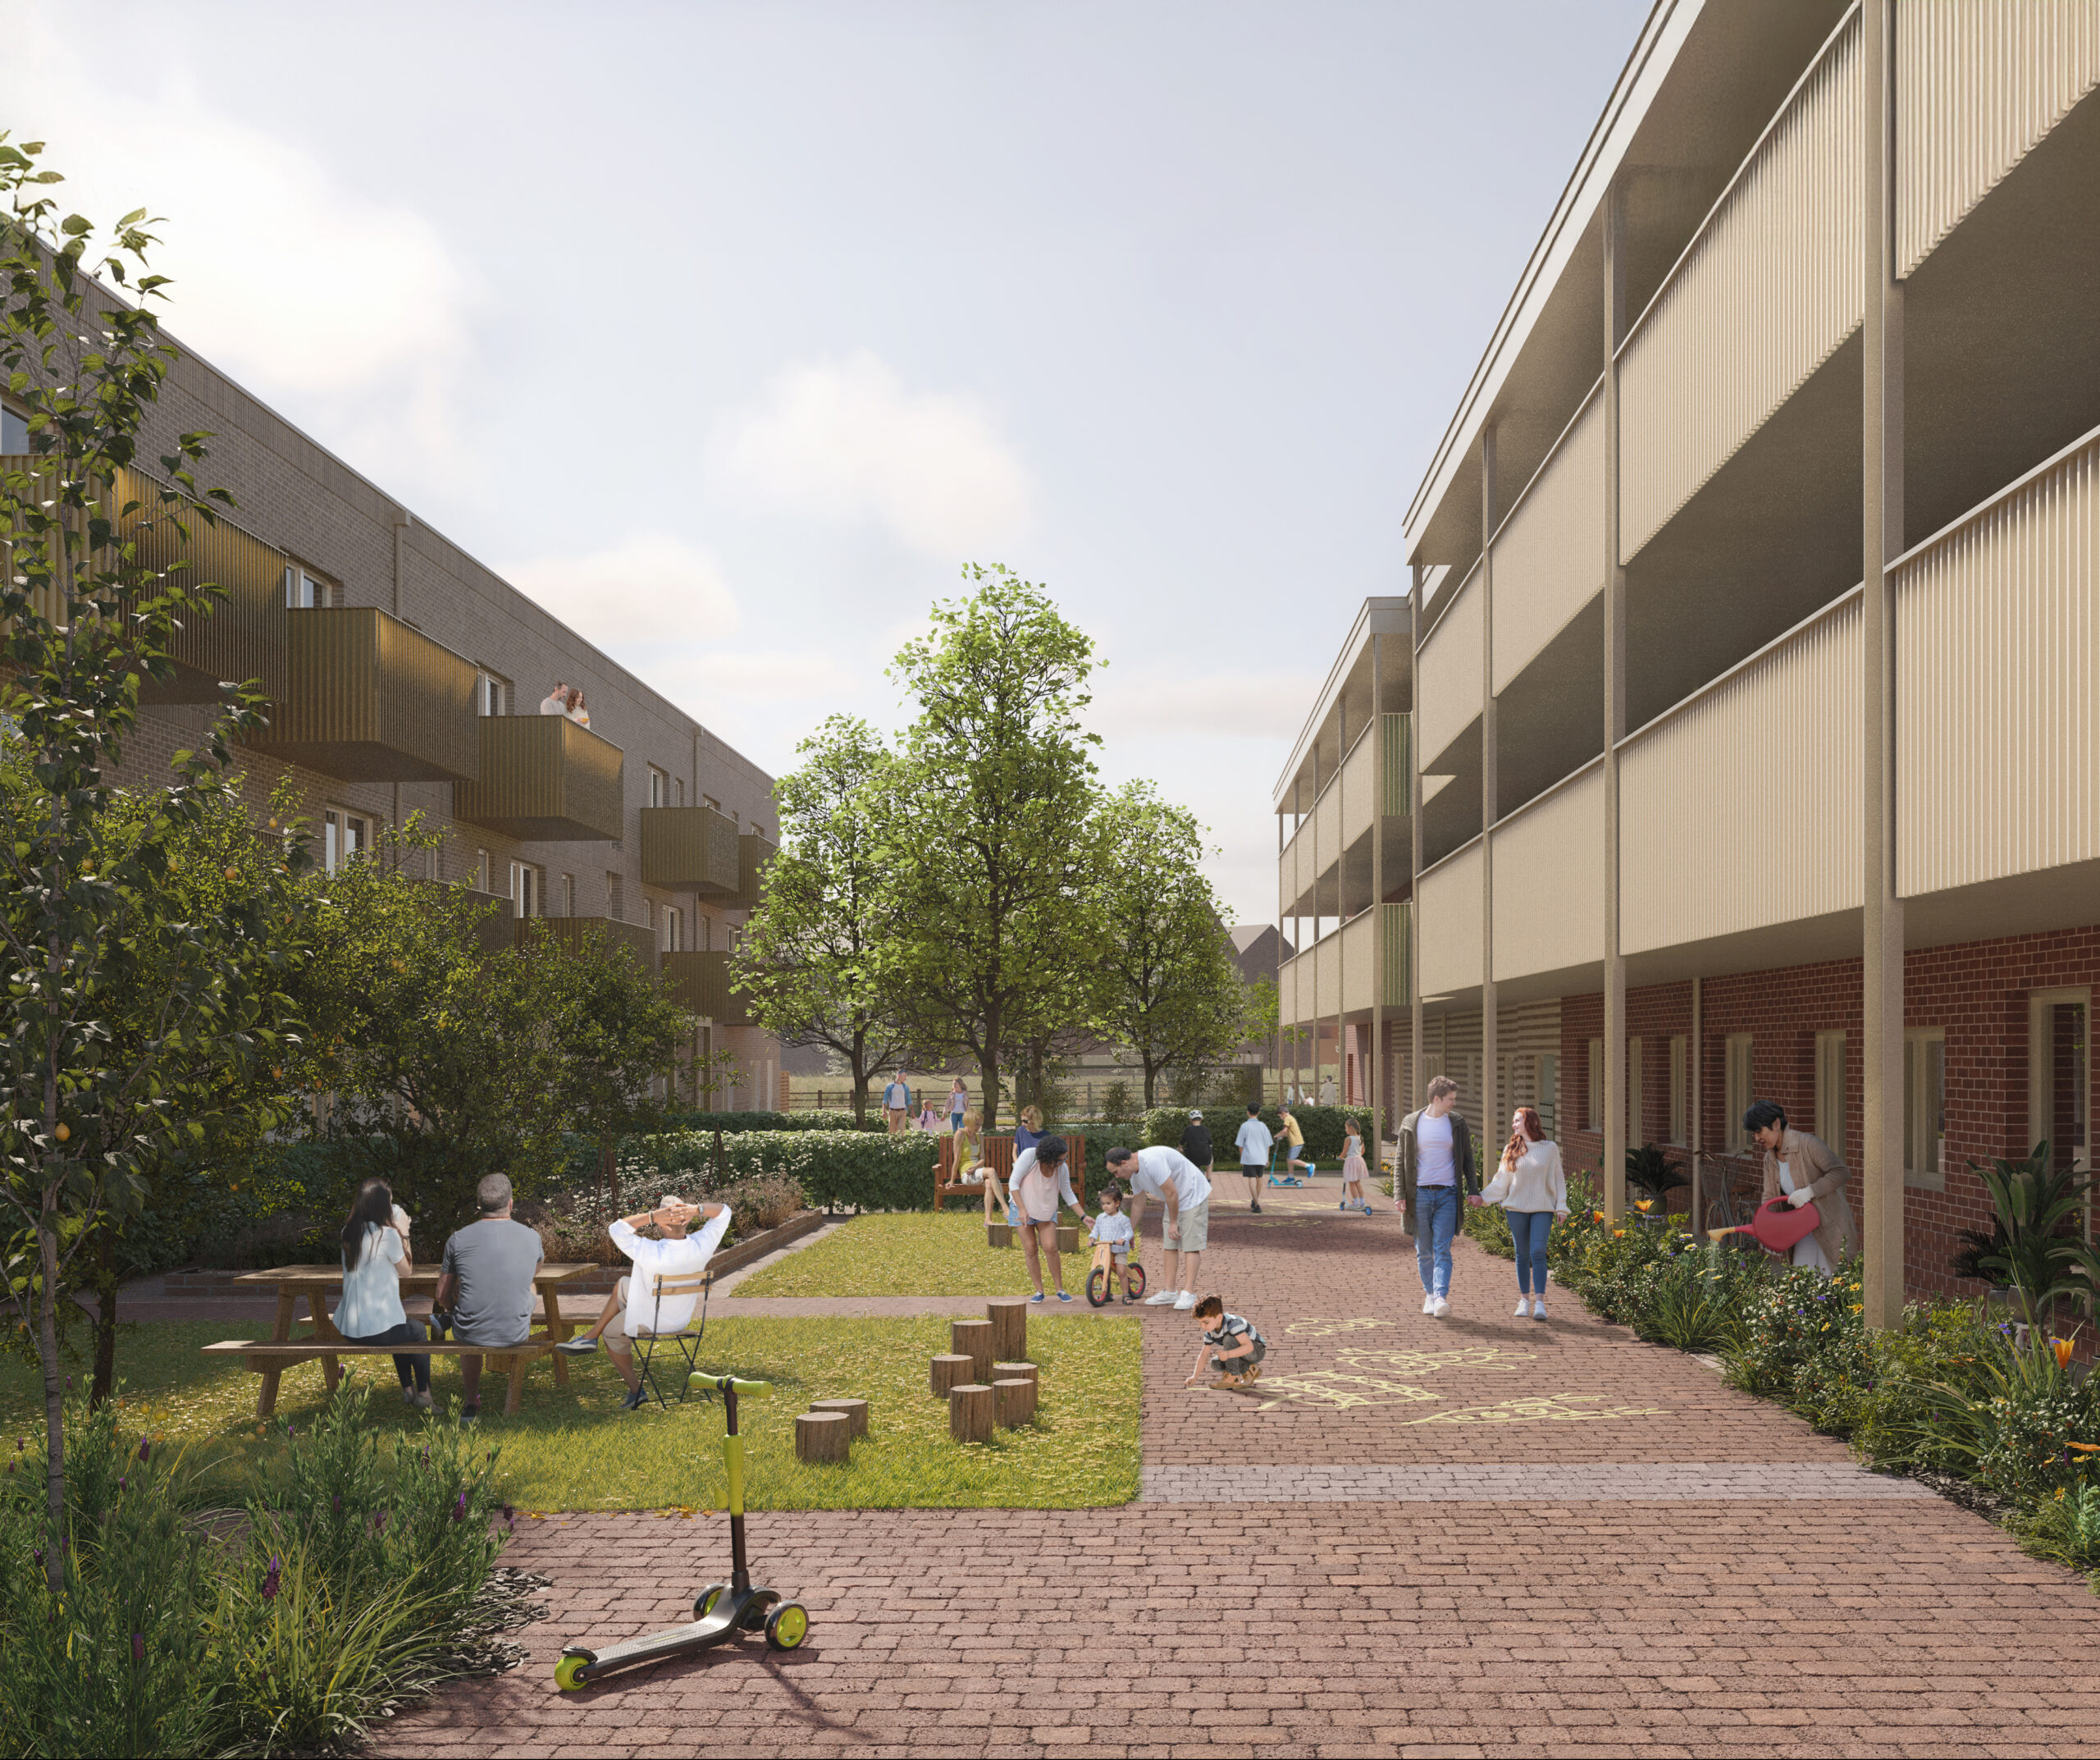
The shared lane.
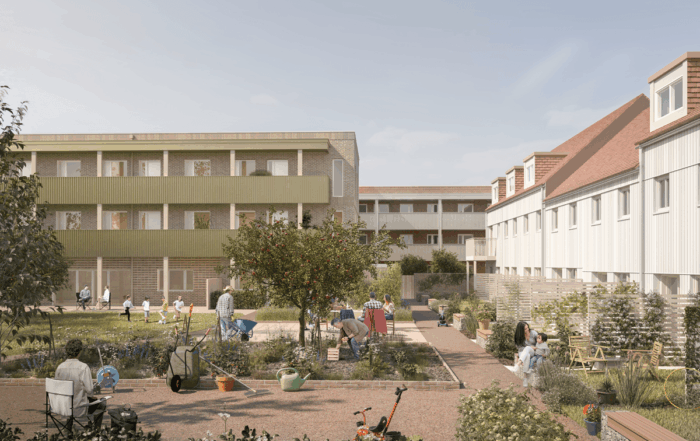
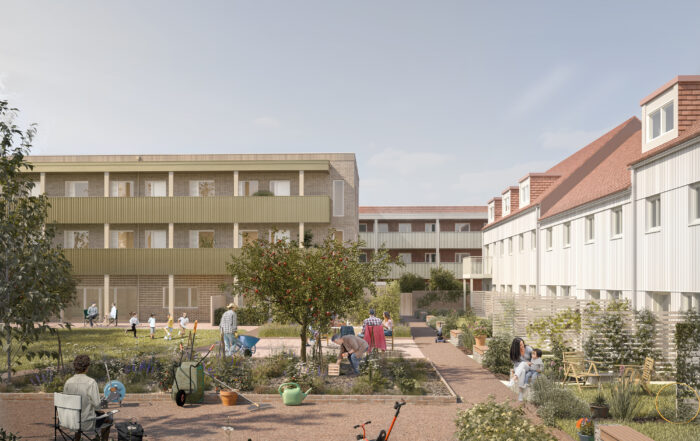
The design of the two communities, including the shared spaces, has been developed through a codesign process with future residents. Each community sits within its own block, organised around a large shared garden with space for food growing, children’s play, shared meals outdoors and informal conversations with neighbours. Running between the two communities is a central car-free lane. This is a green, pedestrian priority street and the social spine of the neighbourhood. Each cohousing community also has its own common house with shared indoor space for communal meals, events and everyday activities.
The scheme also includes homes for market sale. Homes across the scheme include terraces, maisonettes and apartments ranging from one to four bedrooms, with forty per cent of homes delivered as affordable, including Affordable Rent and Discount Market Sale.
“Suvana isn’t just a housing development — it’s a vision of how people of all ages and backgrounds can thrive together. Planning permission is a huge step in turning this vision into reality. As a prospective Suvana resident, I’m grateful for all the effort that has gone into the project so far, and look forward to welcoming new members who might one day be my neighbours.”
Rebecca Wenokor, Future Cohousing Resident.
The neighbourhood sits close to Northstowe’s emerging town centre which will provide workspaces, shops, restaurants and community spaces within walking distance from the site. The shared lane connects directly to Northstowe’s Greenway – a landscaped park already in place in the town.
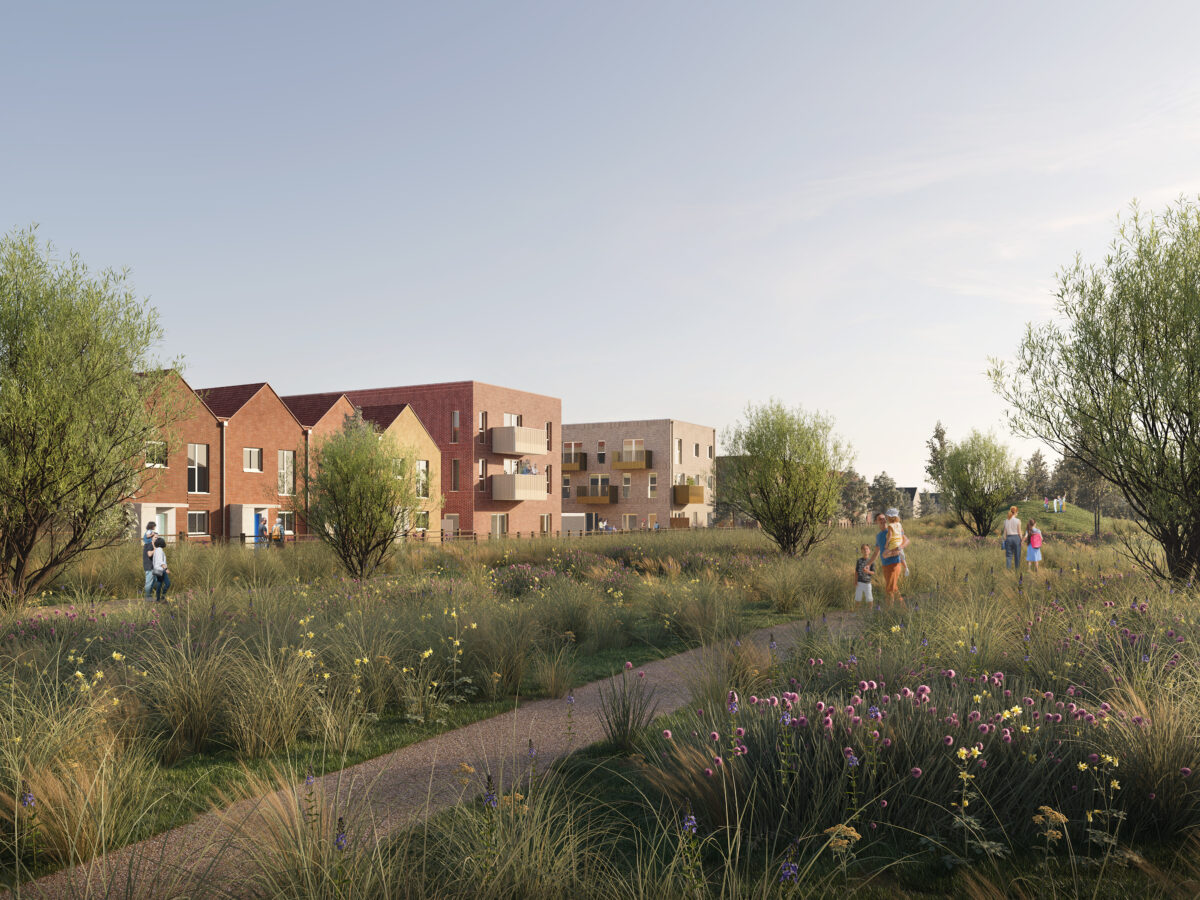
Northstowe from the Greenway.
Enabling more sustainable living.
The homes are designed to significantly exceed current Building Regulations, targeting an approximate 70% reduction in operational carbon emissions alongside lower energy demand.
This is achieved through a high-performance building fabric, with enhanced insulation levels and airtightness reducing heat loss and improving thermal stability throughout the year. All homes are fully electric, with space heating and hot water provided by air source heat pumps. Mechanical ventilation with heat recovery (MVHR) systems support energy efficiency and indoor air quality.
Energy demand is further offset through the integration of rooftop solar panels and water-efficient design measures are also incorporated to reduce overall resource consumption.
Based on current modelling, this approach is expected to result in energy costs approximately £168 per year lower than homes built to minimum regulatory standards, and broadly comparable with Passivhaus-level performance in terms of running costs.
For the forming cohousing groups, planning approval is a meaningful milestone. It brings the project closer to something people can see and take part in. If you’re interested in learning more about cohousing or exploring joining one of the groups forming at Northstowe, you can find more information below.
Join our mailing list
For news and project updates