7th November 2025.
Planning permission granted for Millers’ Field, Oundle.
Share
We’re pleased to share that planning permission has been granted by North Northamptonshire Council for Millers’ Field— a key milestone in delivering a high-quality, custom-build community in Oundle.
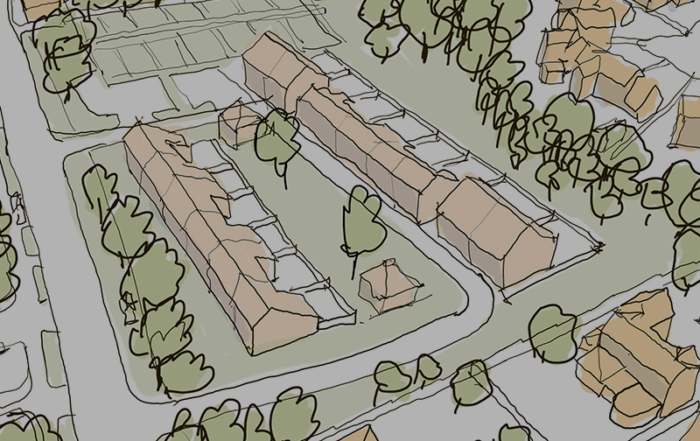
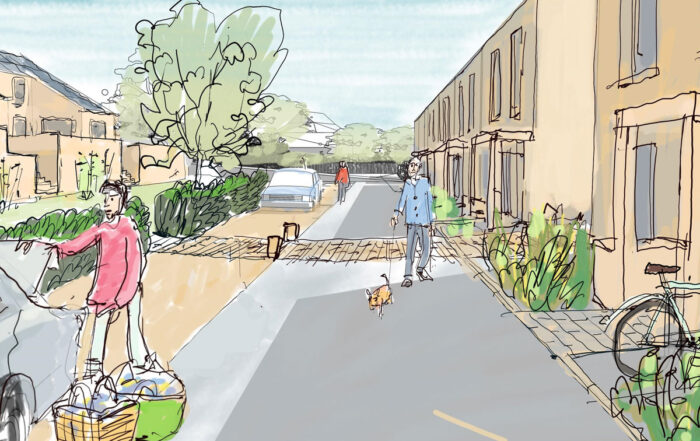
The scheme will provide 14 low-energy, custom-build homes set around a shared garden.
The project takes its name from the Miller family, long-time owners of the land, who sought to create a lasting benefit for Oundle through sustainable housing and public green space. They chose to partner with TOWN and Mole to realise that vision.
Each home is designed for adaptability, layouts can flex over time to suit changing household needs, supporting people who want to downsize or age in place without leaving their community.
The design follows Passivhaus principles, reducing heat loss through optimal orientation, airtight construction and high levels of insulation. All homes will use all-electric heating with air-source heat pumps and mechanical ventilation with heat recovery. Combined with on-site renewables, they will achieve net-zero operational energy use.
The homes will be built using modern, low-carbon methods and natural materials. This approach aligns with LETI 2030 targets for embodied carbon, and supports circular economy principles by designing for disassembly and reuse at the end of each building’s life.
The scheme has been developed in collaboration with eight households involved in a Building Group of future residents who have worked with TOWN, Mole Architects and the wider team to shape their homes and the shared garden. The Building Group model gives buyers meaningful input into the design of their homes from an early stage.
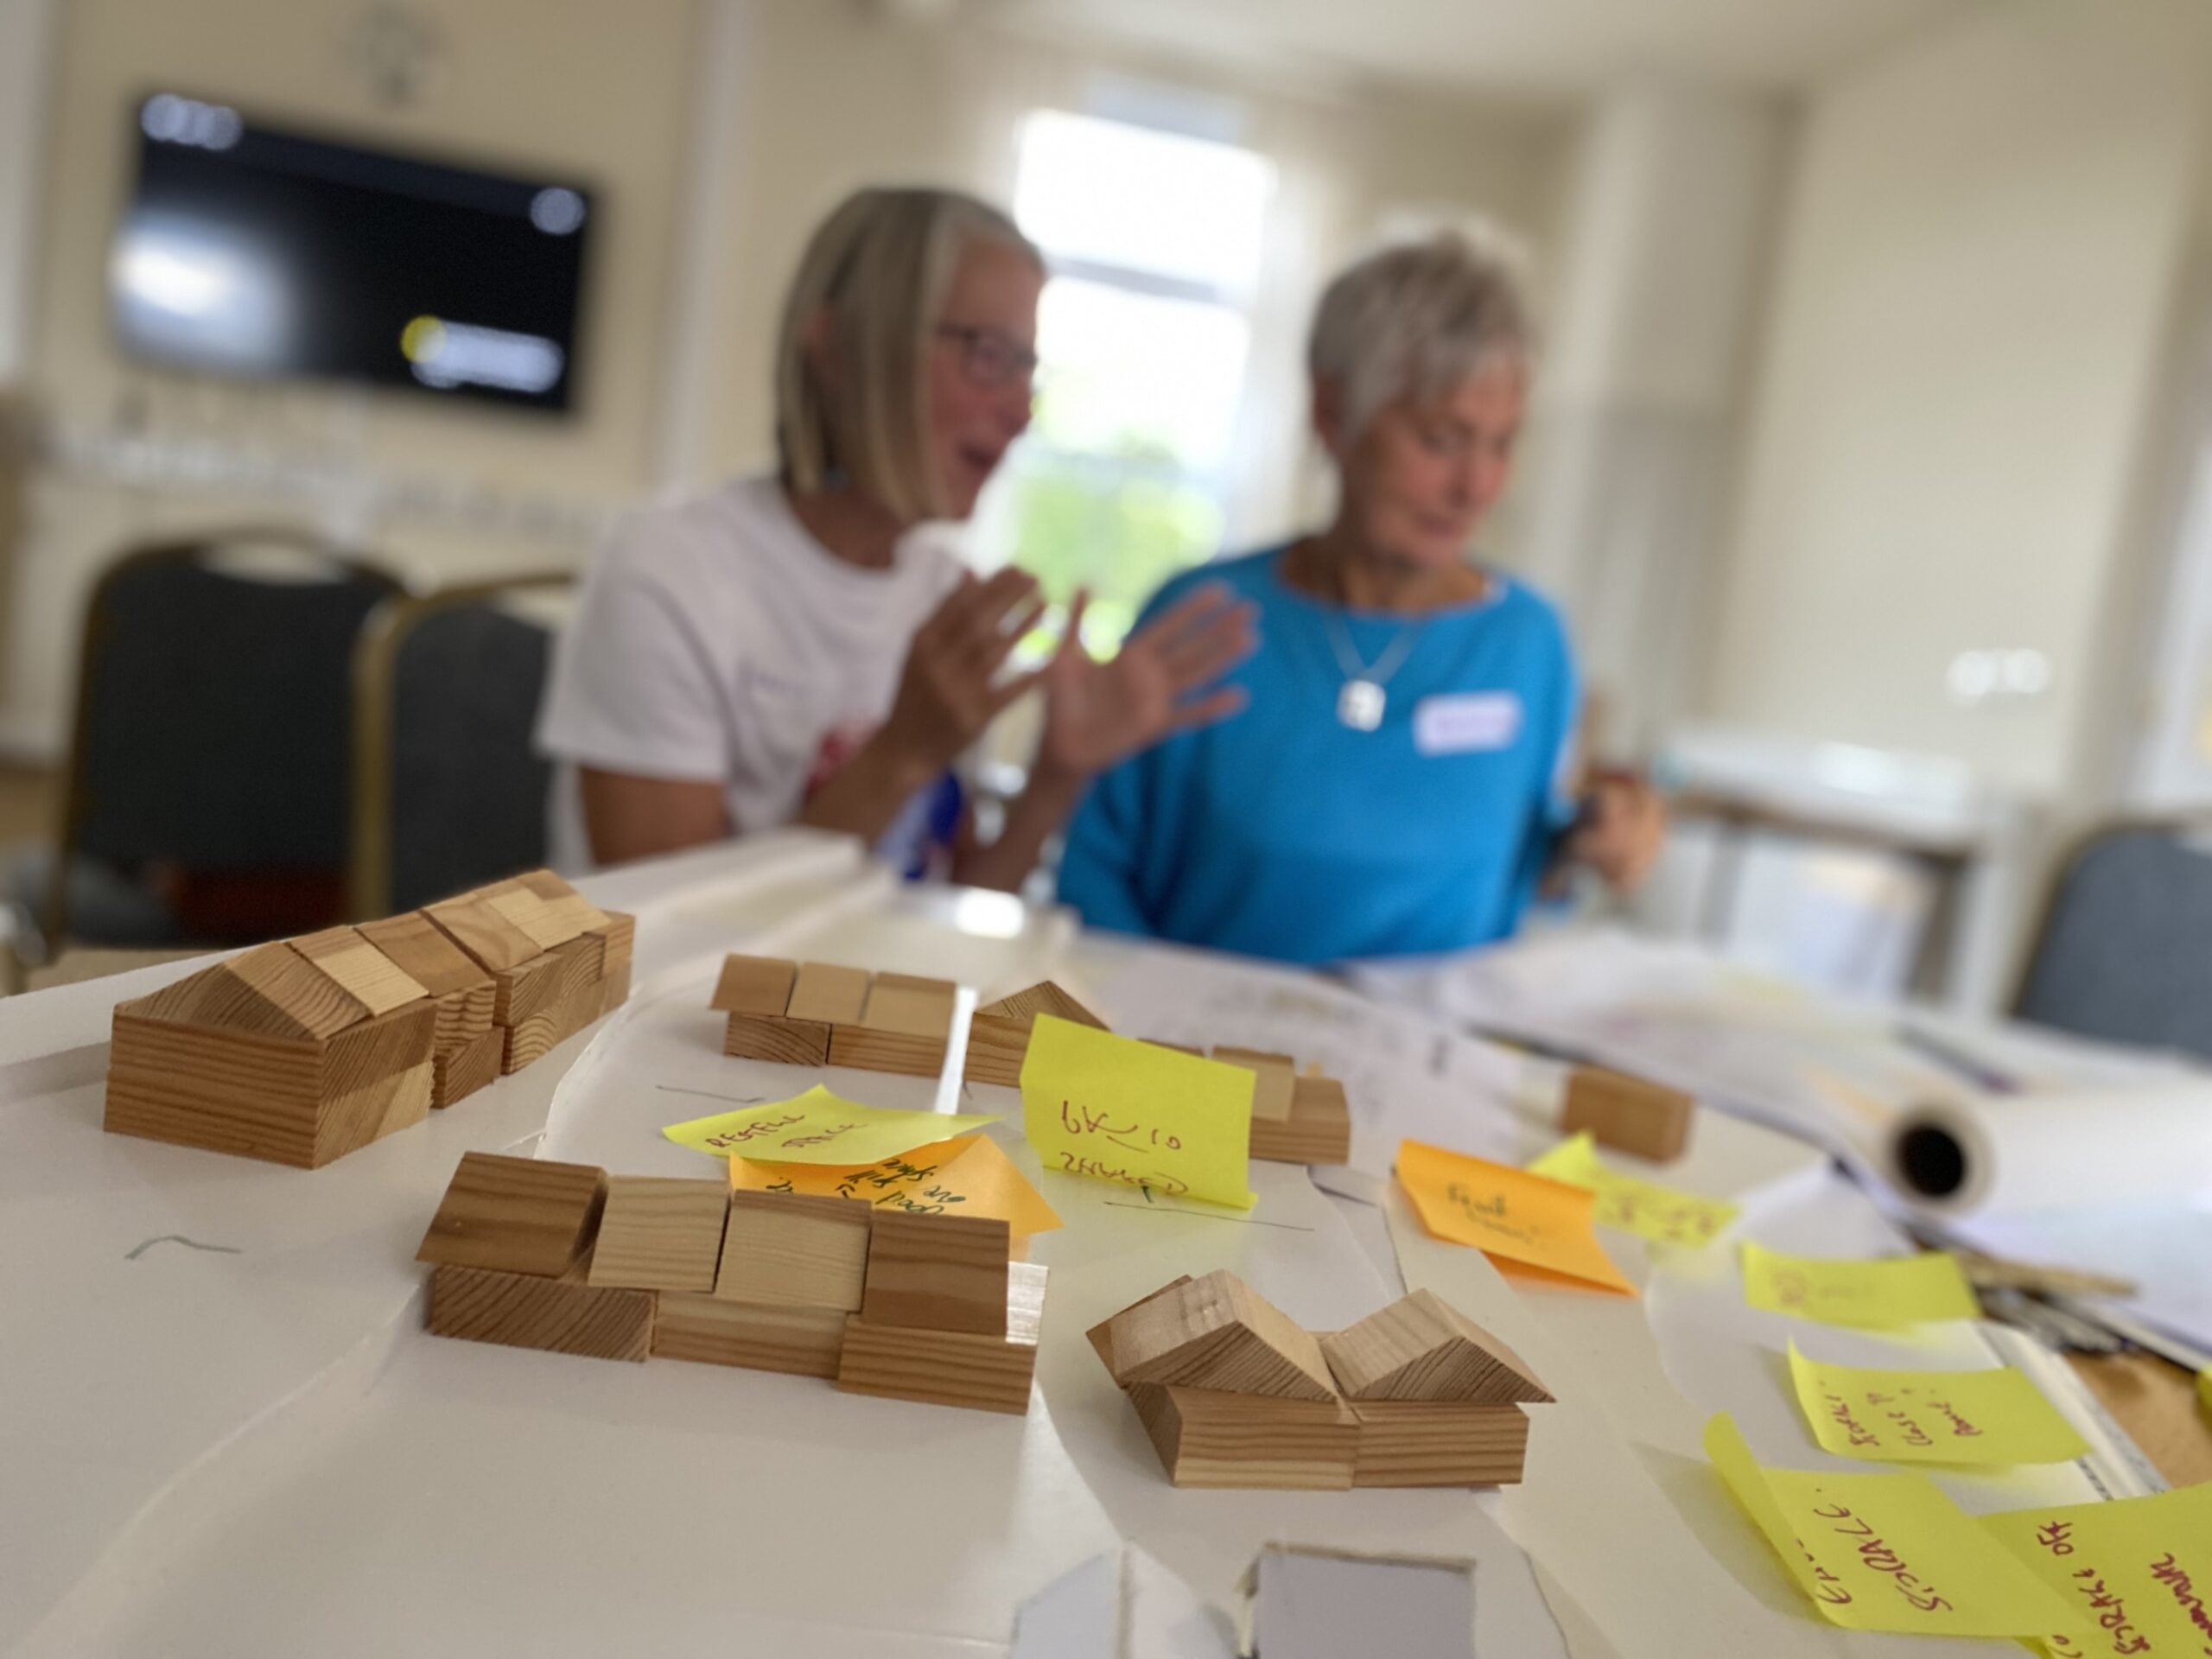
Members of the Millers’ Field Building Group in a codesign workshop.
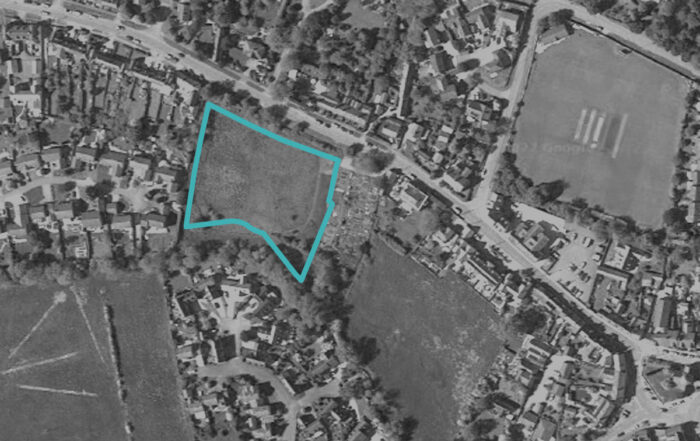
The layout has been developed to respect Oundle’s historic townscape, with a new terraced frontage to Benefield Road that mirrors the rhythm of listed buildings opposite and retains the mature tree line and open southern views across the Nene Valley.
Half the site — including the existing allotments — will be kept for community use in perpetuity and enhanced with improved access, parking and biodiversity planting. A new public nature area will extend the green corridor along Lyveden Brook, delivering a biodiversity net gain of at least 10%.
With permission in place, we’ll move into detailed design and reserved matters submission in collaboration with members of the Building Group.
There are still opportunities to join the Building Group and be part of shaping this sustainable new neighbourhood. Visit the project website below to find out more.