Westwick Row
A new residential neighbourhood in Hemel Hempstead.
The Crown Estate and TOWN are creating a new kind of neighbourhood at Westwick Row, combining cohousing, rental and affordable homes with green spaces, low-car streets and a stronger sense of community.
Westwick Row
A new residential neighbourhood in Hemel Hempstead.
The Crown Estate and TOWN are creating a new kind of neighbourhood at Westwick Row, combining cohousing, rental and affordable homes with green spaces, low-car streets and a stronger sense of community.
TOWN is working in partnership with The Crown Estate to deliver a new demonstration project in Hemel Hempstead testing innovative approaches to housing design, development, sustainability and delivery.
Designed with local and future residents, Westwick Row is set on a five acre site just east of Leverstock Green. It has been carefully planned around sociable, low-car streets, green spaces and a mix of housing types and tenures.
TOWN is working in partnership with The Crown Estate to deliver a new demonstration project in Hemel Hempstead testing innovative approaches to housing design, development, sustainability and delivery.
Designed with local and future residents, Westwick Row is set on a five acre site just east of Leverstock Green. It has been carefully planned around sociable, low-car streets, green spaces and a mix of housing types and tenures.
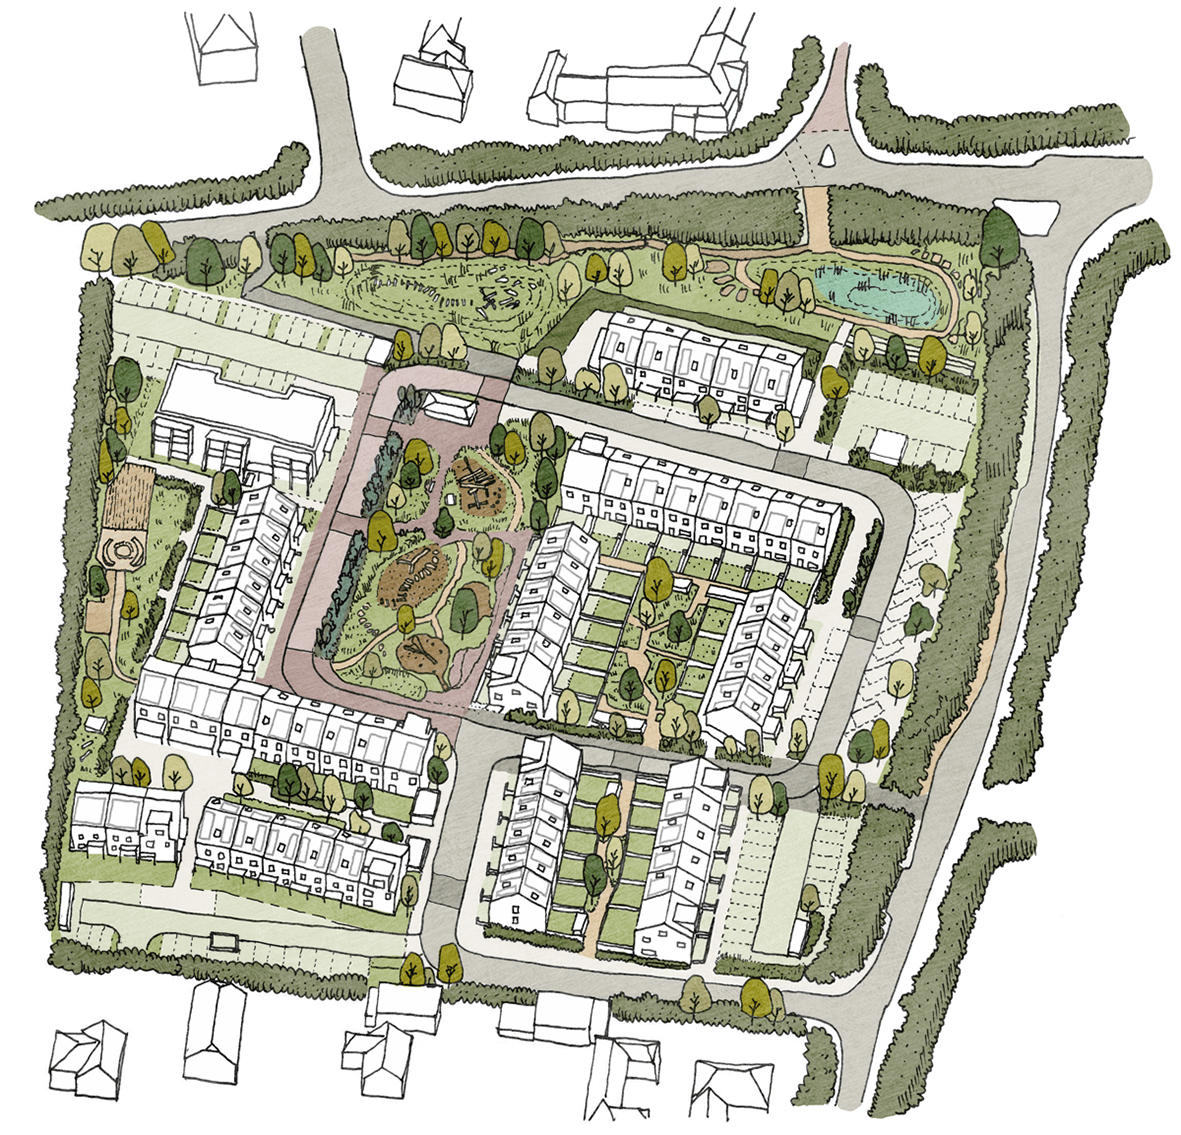
The Westwick Row masterplan. Periscope architects.
What is Westwick Row?
Westwick Row forms part of The Crown Estate’s wider commitment to supporting inclusive sustainable growth in East Hemel.
The scheme proposes 75 new homes and green spaces, including a mix of rental properties and a separate cohousing neighbourhood. It is designed as a place where it’s easy to live well. It will include homes that are well built and energy efficient, streets where it’s safe for children to play independently, with green spaces for socialising, gardening, play and relaxing.
The Westwick Row masterplan. Periscope architects.
What is Westwick Row?
Westwick Row forms part of The Crown Estate’s wider commitment to supporting inclusive sustainable growth in East Hemel.
The scheme proposes 75 new homes and green spaces, including a mix of rental properties and a separate cohousing neighbourhood. It is designed as a place where it’s easy to live well. It will include homes that are well built and energy efficient, streets where it’s safe for children to play independently, with green spaces for socialising, gardening, play and relaxing.
What will the homes and neighbourhood be like?
There will be a mix of homes, from one-bedroom flats to four-bedroom houses, available for sale, market rent, social and affordable rent, and discounted sale for first-time buyers. Over half the homes will be for rent, offering a high-quality, long-term alternative to home ownership. The cohousing homes sit outside this rental offer with some smaller homes discounted for first‑time buyers. Each cluster of homes will be designed to feel like a small neighbourhood, with its own character and shared spaces. The rental offer is being shaped with direct input from a Renters’ Panel – a group brought together by TOWN to share their lived experience and help make renting work better at Westwick Row.
The layout of the site is people-focused. Streets will prioritise walking and cycling for all ages, car parking will mostly be at the edges of the site, and nature will run through the centre with new trees, hedgerows, green corridors and spaces to grow food, relax, or play.
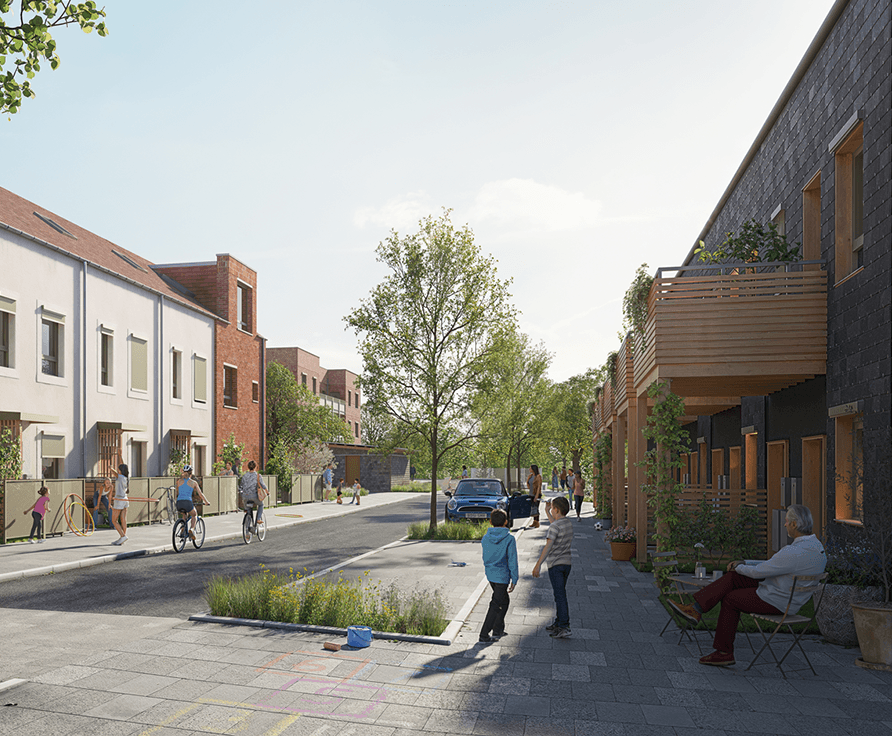
Westwick Row low-traffic neighbourhood.
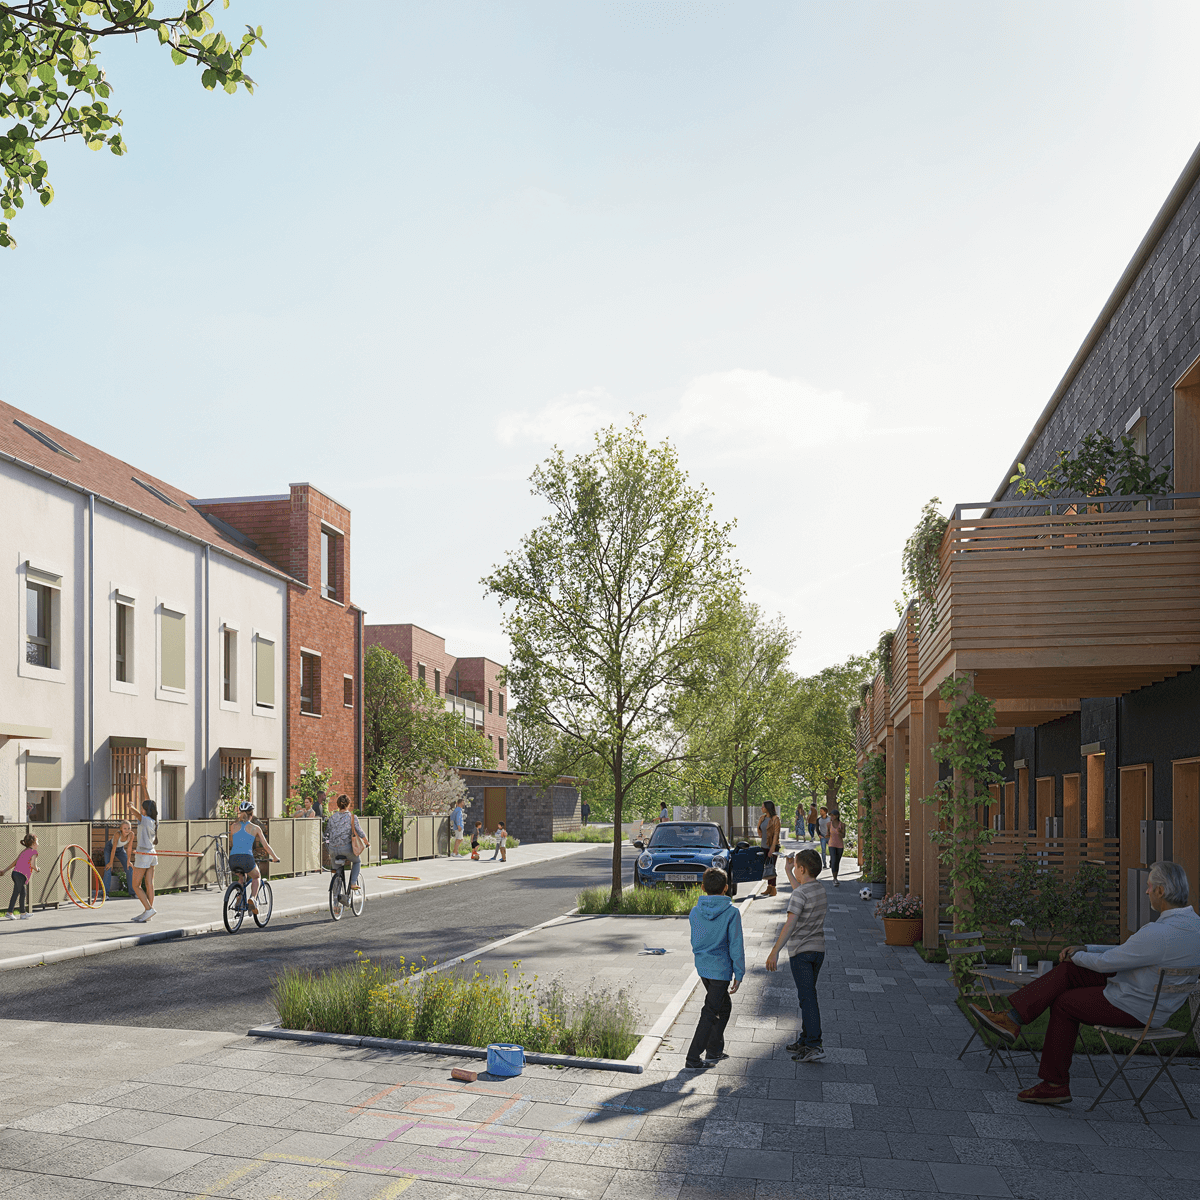
Westwick Row low-traffic neighbourhood.
What will the homes and neighbourhood be like?
There will be a mix of homes, from one-bedroom flats to four-bedroom houses, available for sale, market rent, social and affordable rent, and discounted sale for first-time buyers. Over half the homes will be for rent, offering a high-quality, long-term alternative to home ownership. The cohousing homes sit outside this rental offer with some smaller homes discounted for first‑time buyers. Each cluster of homes will be designed to feel like a small neighbourhood, with its own character and shared spaces. The rental offer is being shaped with direct input from a Renters' Panel – a group brought together by TOWN to share their lived experience and help make renting work better at Westwick Row.
The layout of the site is people-focused. Streets will prioritise walking and cycling for all ages, car parking will mostly be at the edges of the site, and nature will run through the centre with new trees, hedgerows, green corridors and spaces to grow food, relax, or play.
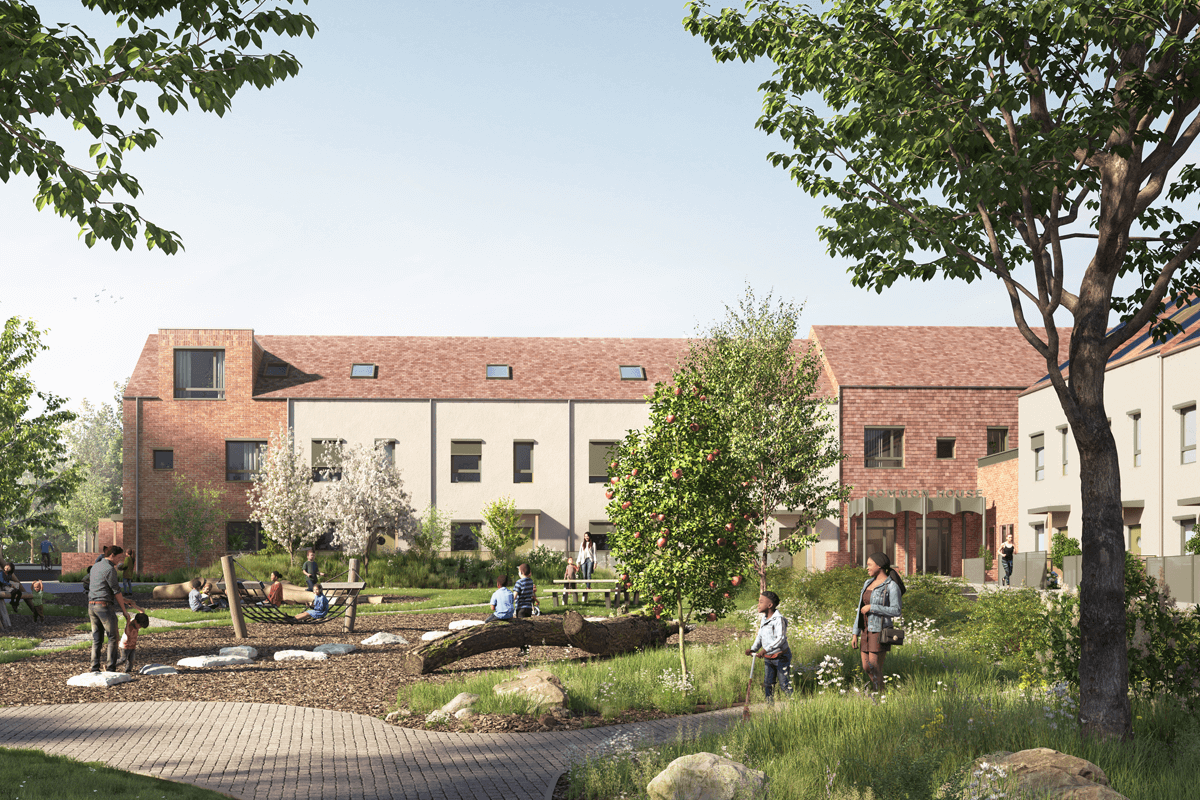
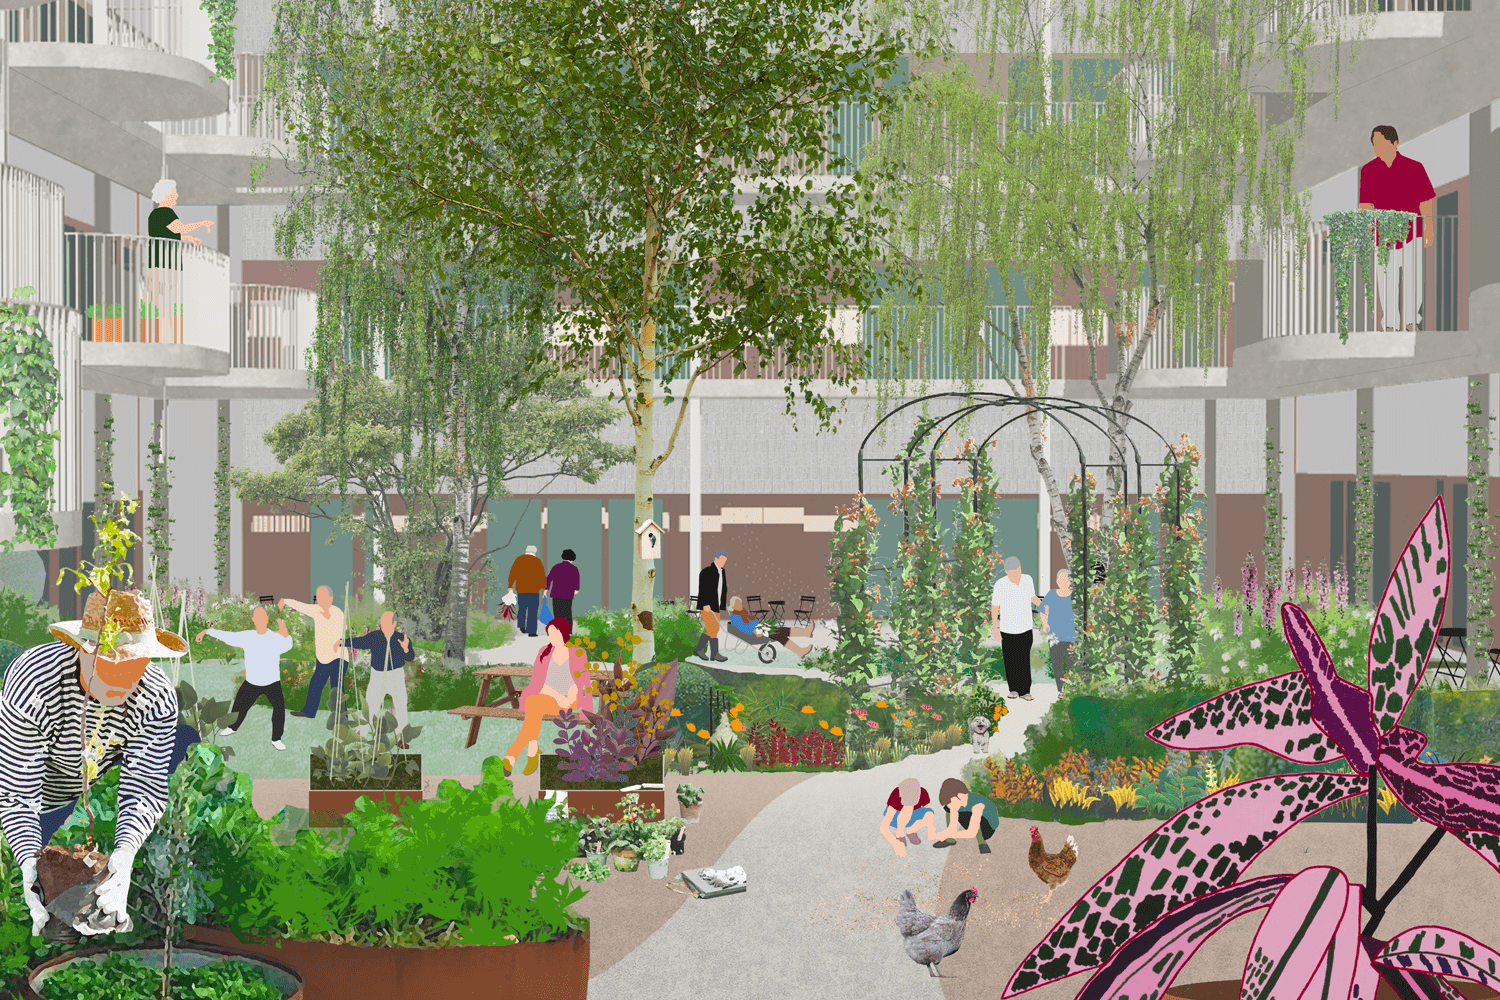
Westwick Row residential shared gardens.
What sustainability measures are proposed?
At Westwick Row, sustainability has been fundamental to shaping the masterplan, homes and landscape. As a Crown Estate demonstration project, the development aims not only to meet planning policy but to show how new suburban neighbourhoods can support low‑carbon living, climate resilience, stronger social connections, and lower running costs.
Westwick Row is designed to make sustainable living easy and intuitive. Homes will use timber‑frame construction to reduce embodied carbon and will feature triple glazing, high levels of insulation, and solar panels to keep energy use, and energy bills, low. The neighbourhood supports sustainable lifestyles through walkable streets, shared amenities, and spaces that encourage people to come together rather than duplicate resources. A community car club is also being explored to reduce reliance on individual car ownership.
Westwick Row residential shared gardens.
What sustainability measures are proposed?
At Westwick Row, sustainability has been fundamental to shaping the masterplan, homes and landscape. As a Crown Estate demonstration project, the development aims not only to meet planning policy but to show how new suburban neighbourhoods can support low‑carbon living, climate resilience, stronger social connections, and lower running costs.
Westwick Row is designed to make sustainable living easy and intuitive. Homes will use timber‑frame construction to reduce embodied carbon and will feature triple glazing, high levels of insulation, and solar panels to keep energy use, and energy bills, low. The neighbourhood supports sustainable lifestyles through walkable streets, shared amenities, and spaces that encourage people to come together rather than duplicate resources. A community car club is also being explored to reduce reliance on individual car ownership.
What will the cohousing community be like?
A portion of the new neighbourhood will be created as a cohousing community of around 40 homes – a place where residents have private homes and also share space, resources and decisions about how the community runs.
Everyone in the cohousing community will have their own home, with a garden or balcony, and share a large garden and a Common House with neighbours. The shared garden is a space to grow food, spend time together and let children play safely and independently. The Common House might include shared guest rooms, a laundry, a kitchen and dining space, and a place to meet, relax or work.
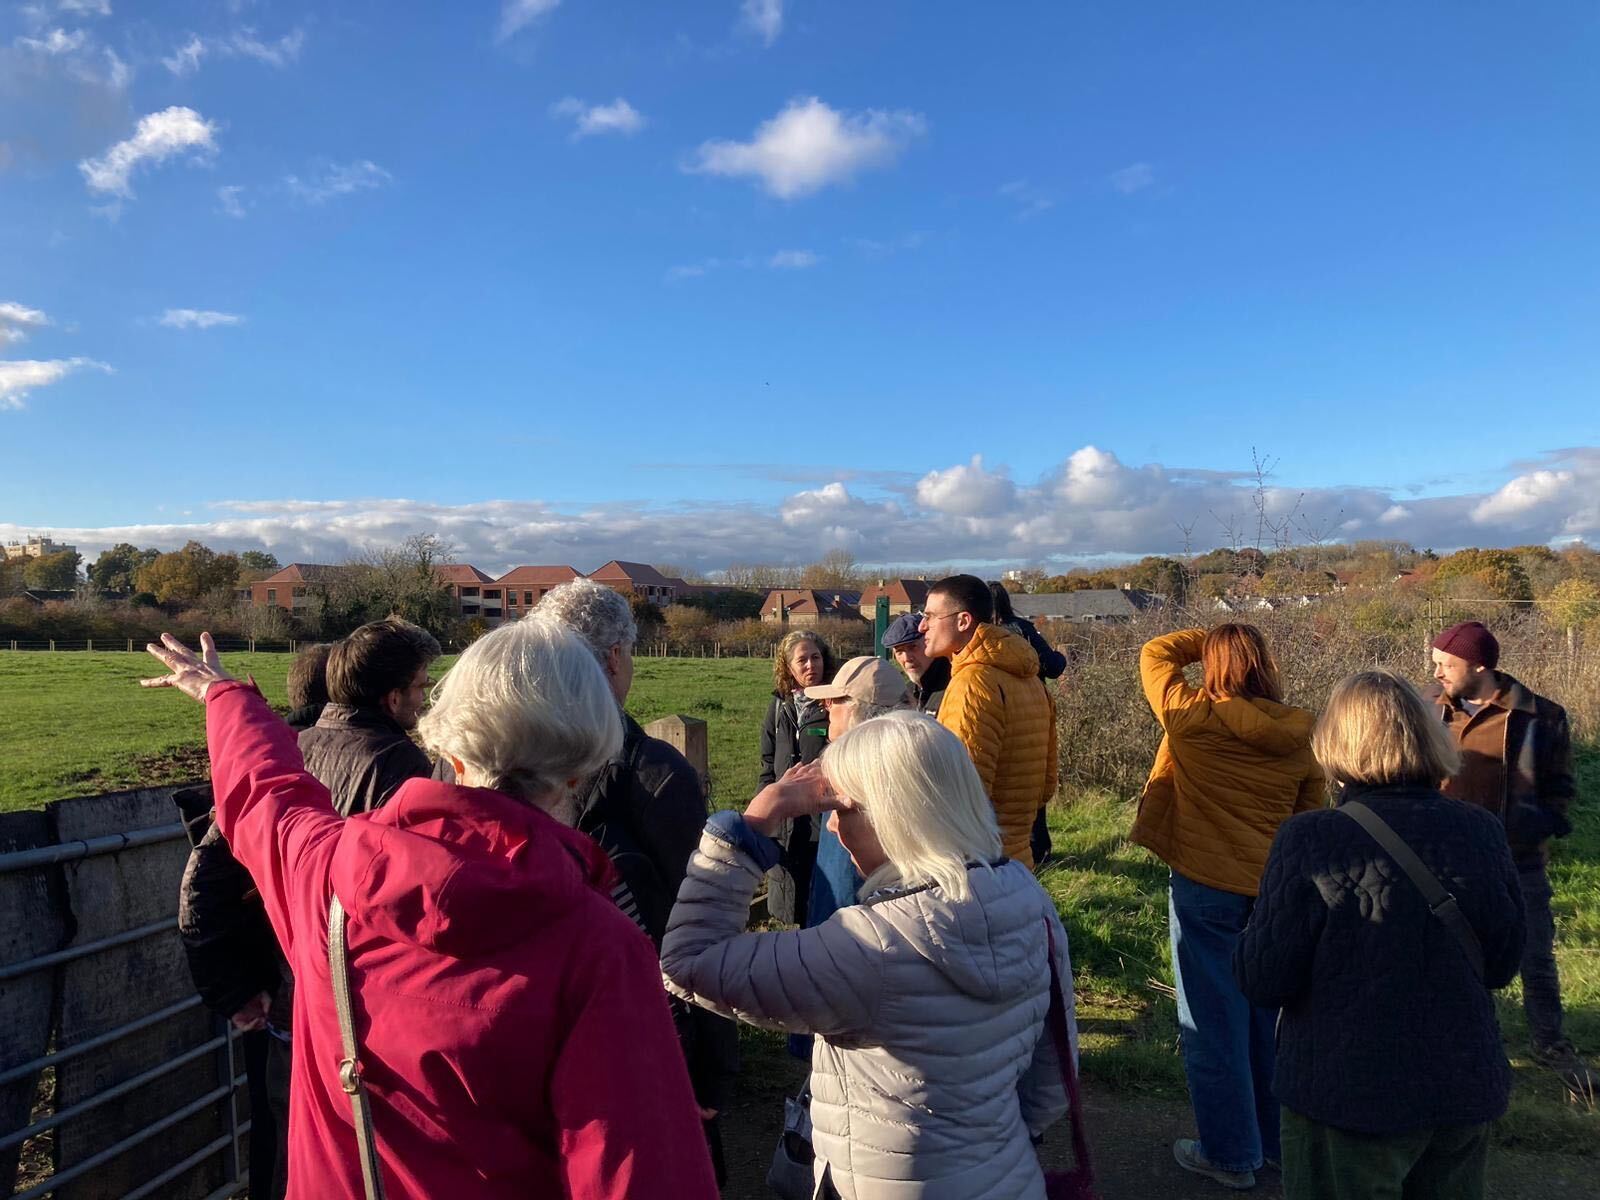
Westwick Row Cohousing group visit the site.
Westwick Row Cohousing group visit the site.
What will the cohousing community be like?
A portion of the new neighbourhood will be created as a cohousing community of around 40 homes – a place where residents have private homes and also share space, resources and decisions about how the community runs.
Everyone in the cohousing community will have their own home, with a garden or balcony, and share a large garden and a Common House with neighbours. The shared garden is a space to grow food, spend time together and let children play safely and independently. The Common House might include shared guest rooms, a laundry, a kitchen and dining space, and a place to meet, relax or work.
Get involved
Future residents are working with TOWN and the design team now to shape what these homes and shared spaces will look and feel like. There’s still plenty of time to get involved, if you’re interested in finding out more about joining the Westwick Row cohousing community, you can email cohousing@town.co.uk or register your interest below.
Get involved
Future residents are working with TOWN and the design team now to shape what these homes and shared spaces will look and feel like. There’s still plenty of time to get involved, if you’re interested in finding out more about joining the Westwick Row cohousing community, you can email cohousing@town.co.uk or register your interest below.
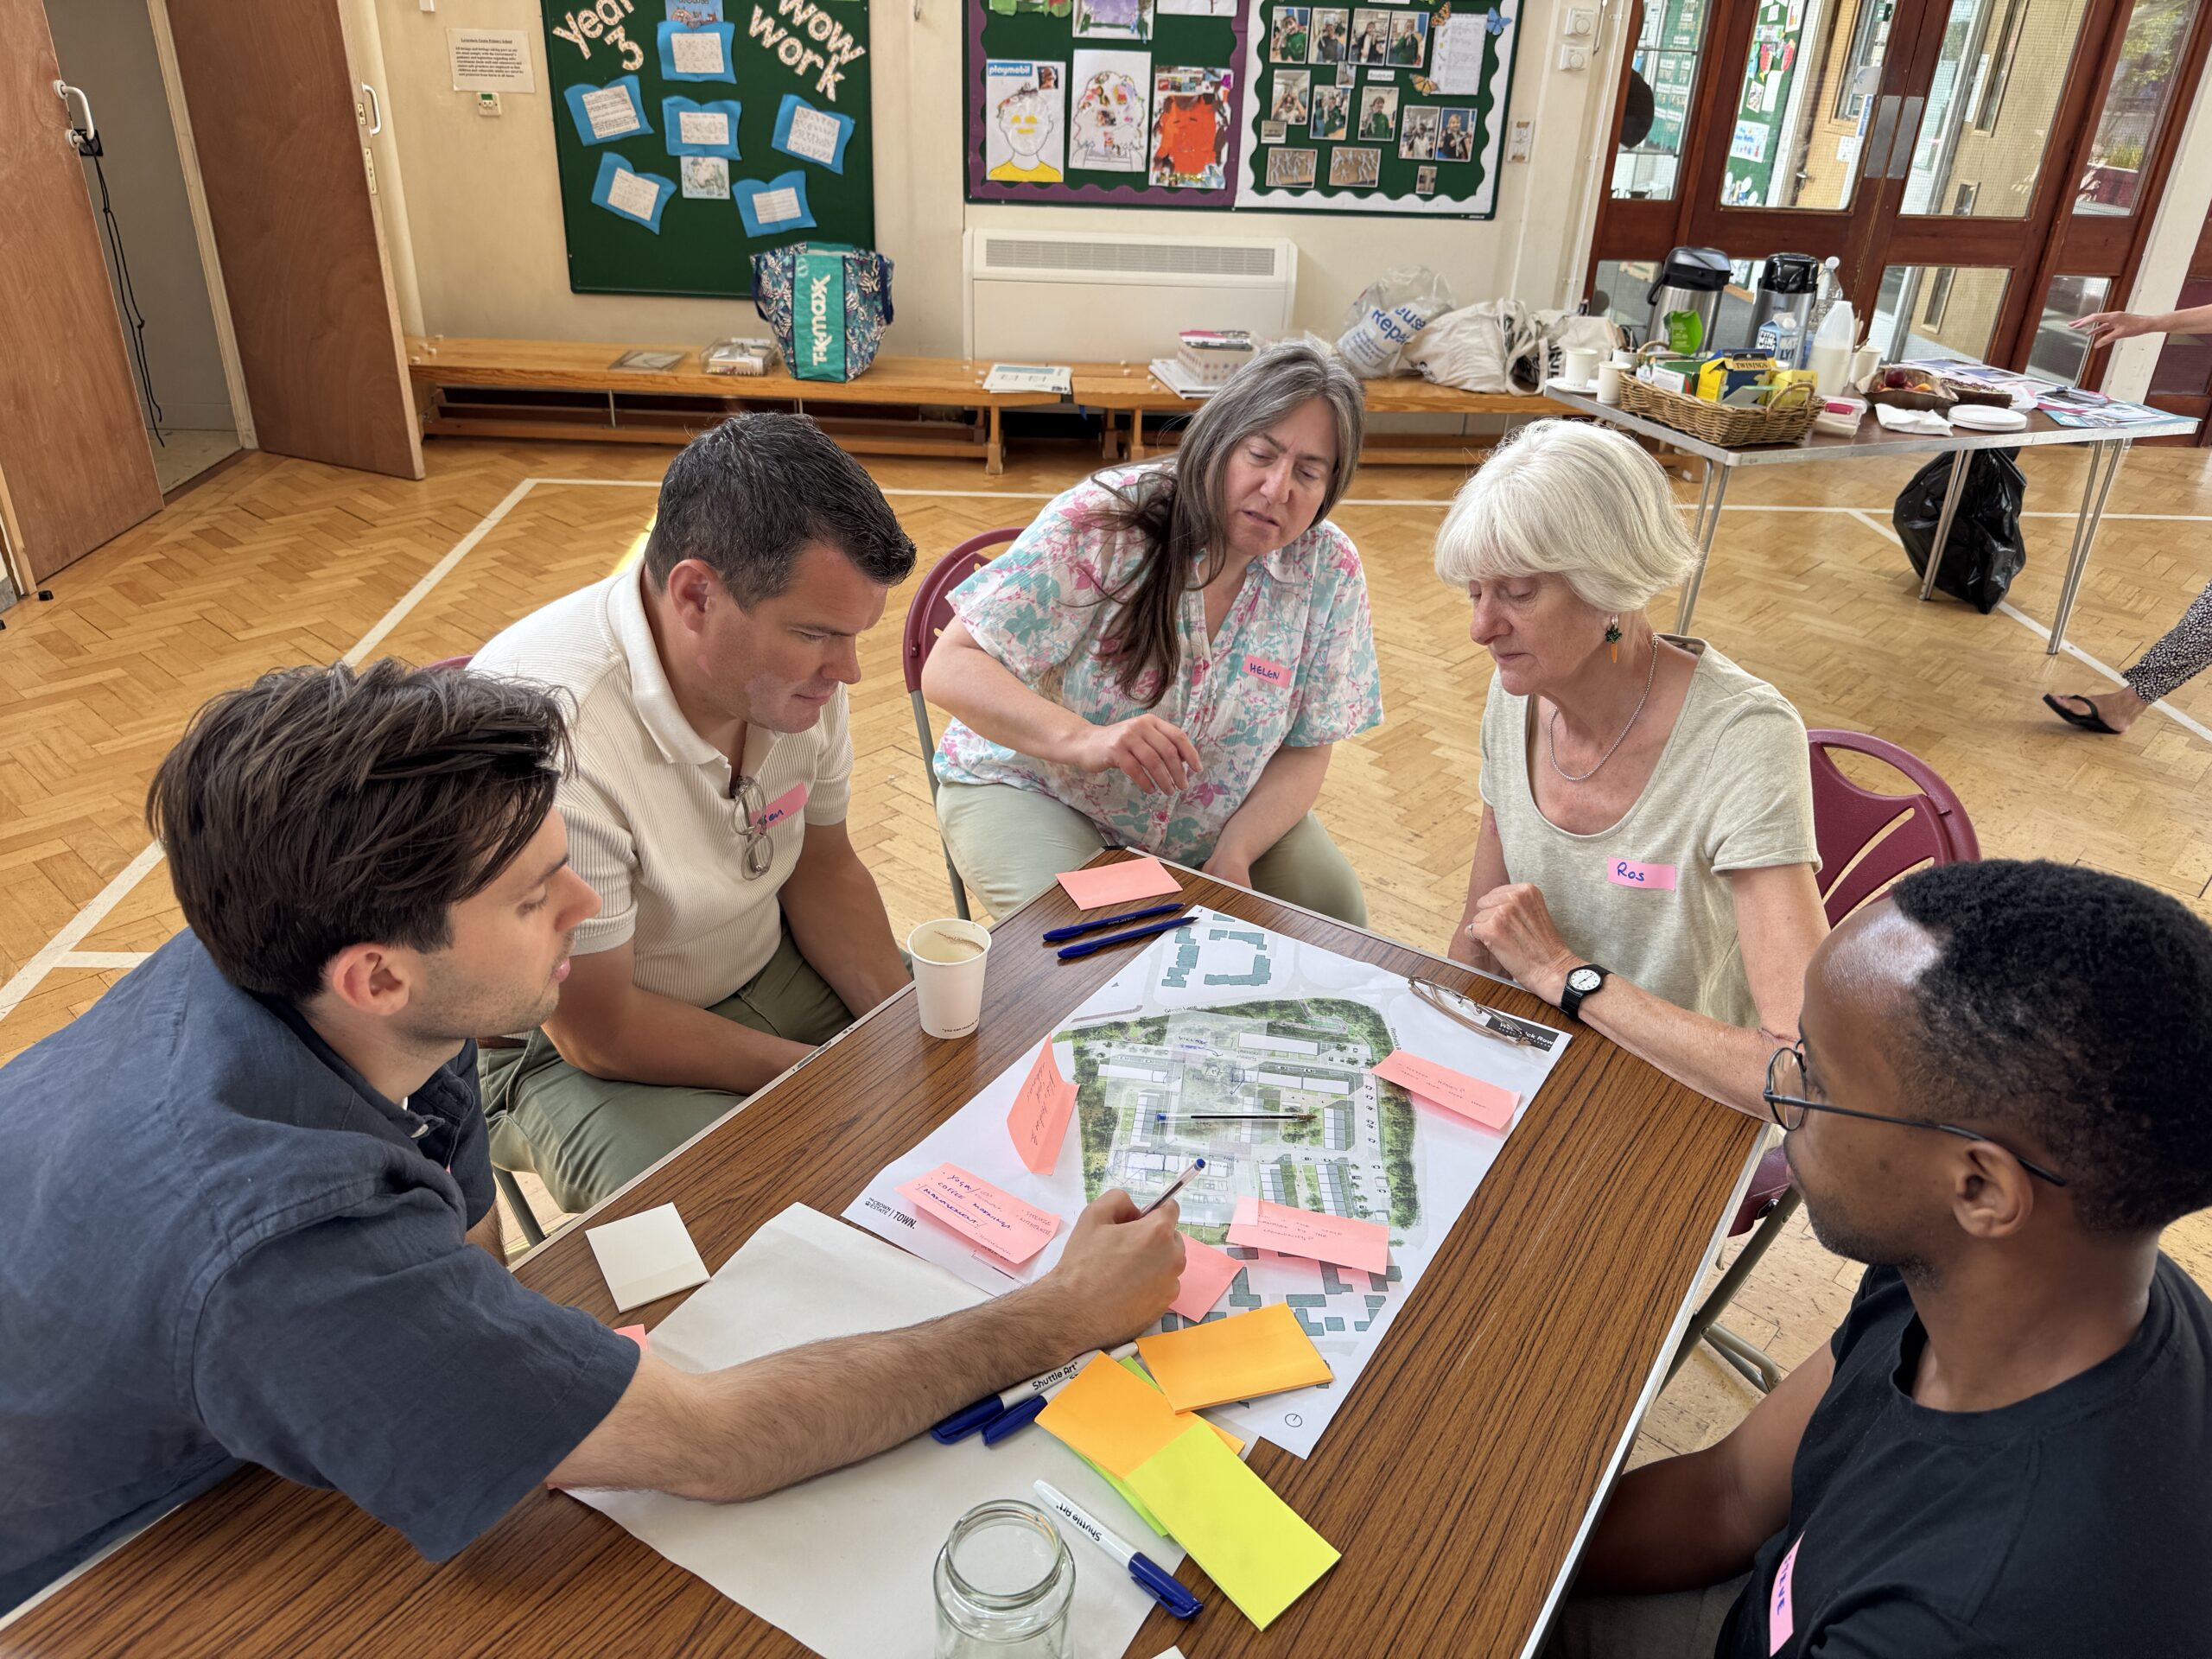
A codesign event with the Ideas Exchange.
How have we engaged locally?
Since the beginning of the project, we’ve been working closely with local people to shape the proposals. This includes:
- The Ideas Exchange: a diverse group of local residents who’ve helped guide the layout, housing mix and green space design, through regular design workshops with TOWN and the wider design team
- A Renters’ Panel: local renters who shared insights on what would make rental housing better—from design and layout to management and security of tenure
- Future residents of the cohousing community, who’ve helped shape the design of their future homes and shared spaces
This collaborative approach has helped us design a place that feels locally grounded and genuinely responsive to the people who will live there.
A codesign event with the Ideas Exchange.
How have we engaged locally?
Since the beginning of the project, we’ve been working closely with local people to shape the proposals. This includes:
- The Ideas Exchange: a diverse group of local residents who’ve helped guide the layout, housing mix and green space design, through regular design workshops with TOWN and the wider design team
- A Renters’ Panel: local renters who shared insights on what would make rental housing better—from design and layout to management and security of tenure
- Future residents of the cohousing community, who’ve helped shape the design of their future homes and shared spaces
This collaborative approach has helped us design a place that feels locally grounded and genuinely responsive to the people who will live there..
Where are things up to?
Since autumn 2024, we've been working closely with local stakeholders and future residents through an intensive co‑design process. Regular workshops have explored everything from the masterplan layout to home design and material choices. This has been supported by an Ideas Exchange group, a renters' panel, and future members of the cohousing community. This collaborative approach has helped shape a place that feels locally grounded and genuinely responsive to the people who will live there.
We submitted a planning application for the scheme in January 2026. We're aiming to start construction in summer 2027, with the first homes ready to move into from 2029. If you're interested in being part of this, now is the time to get involved.
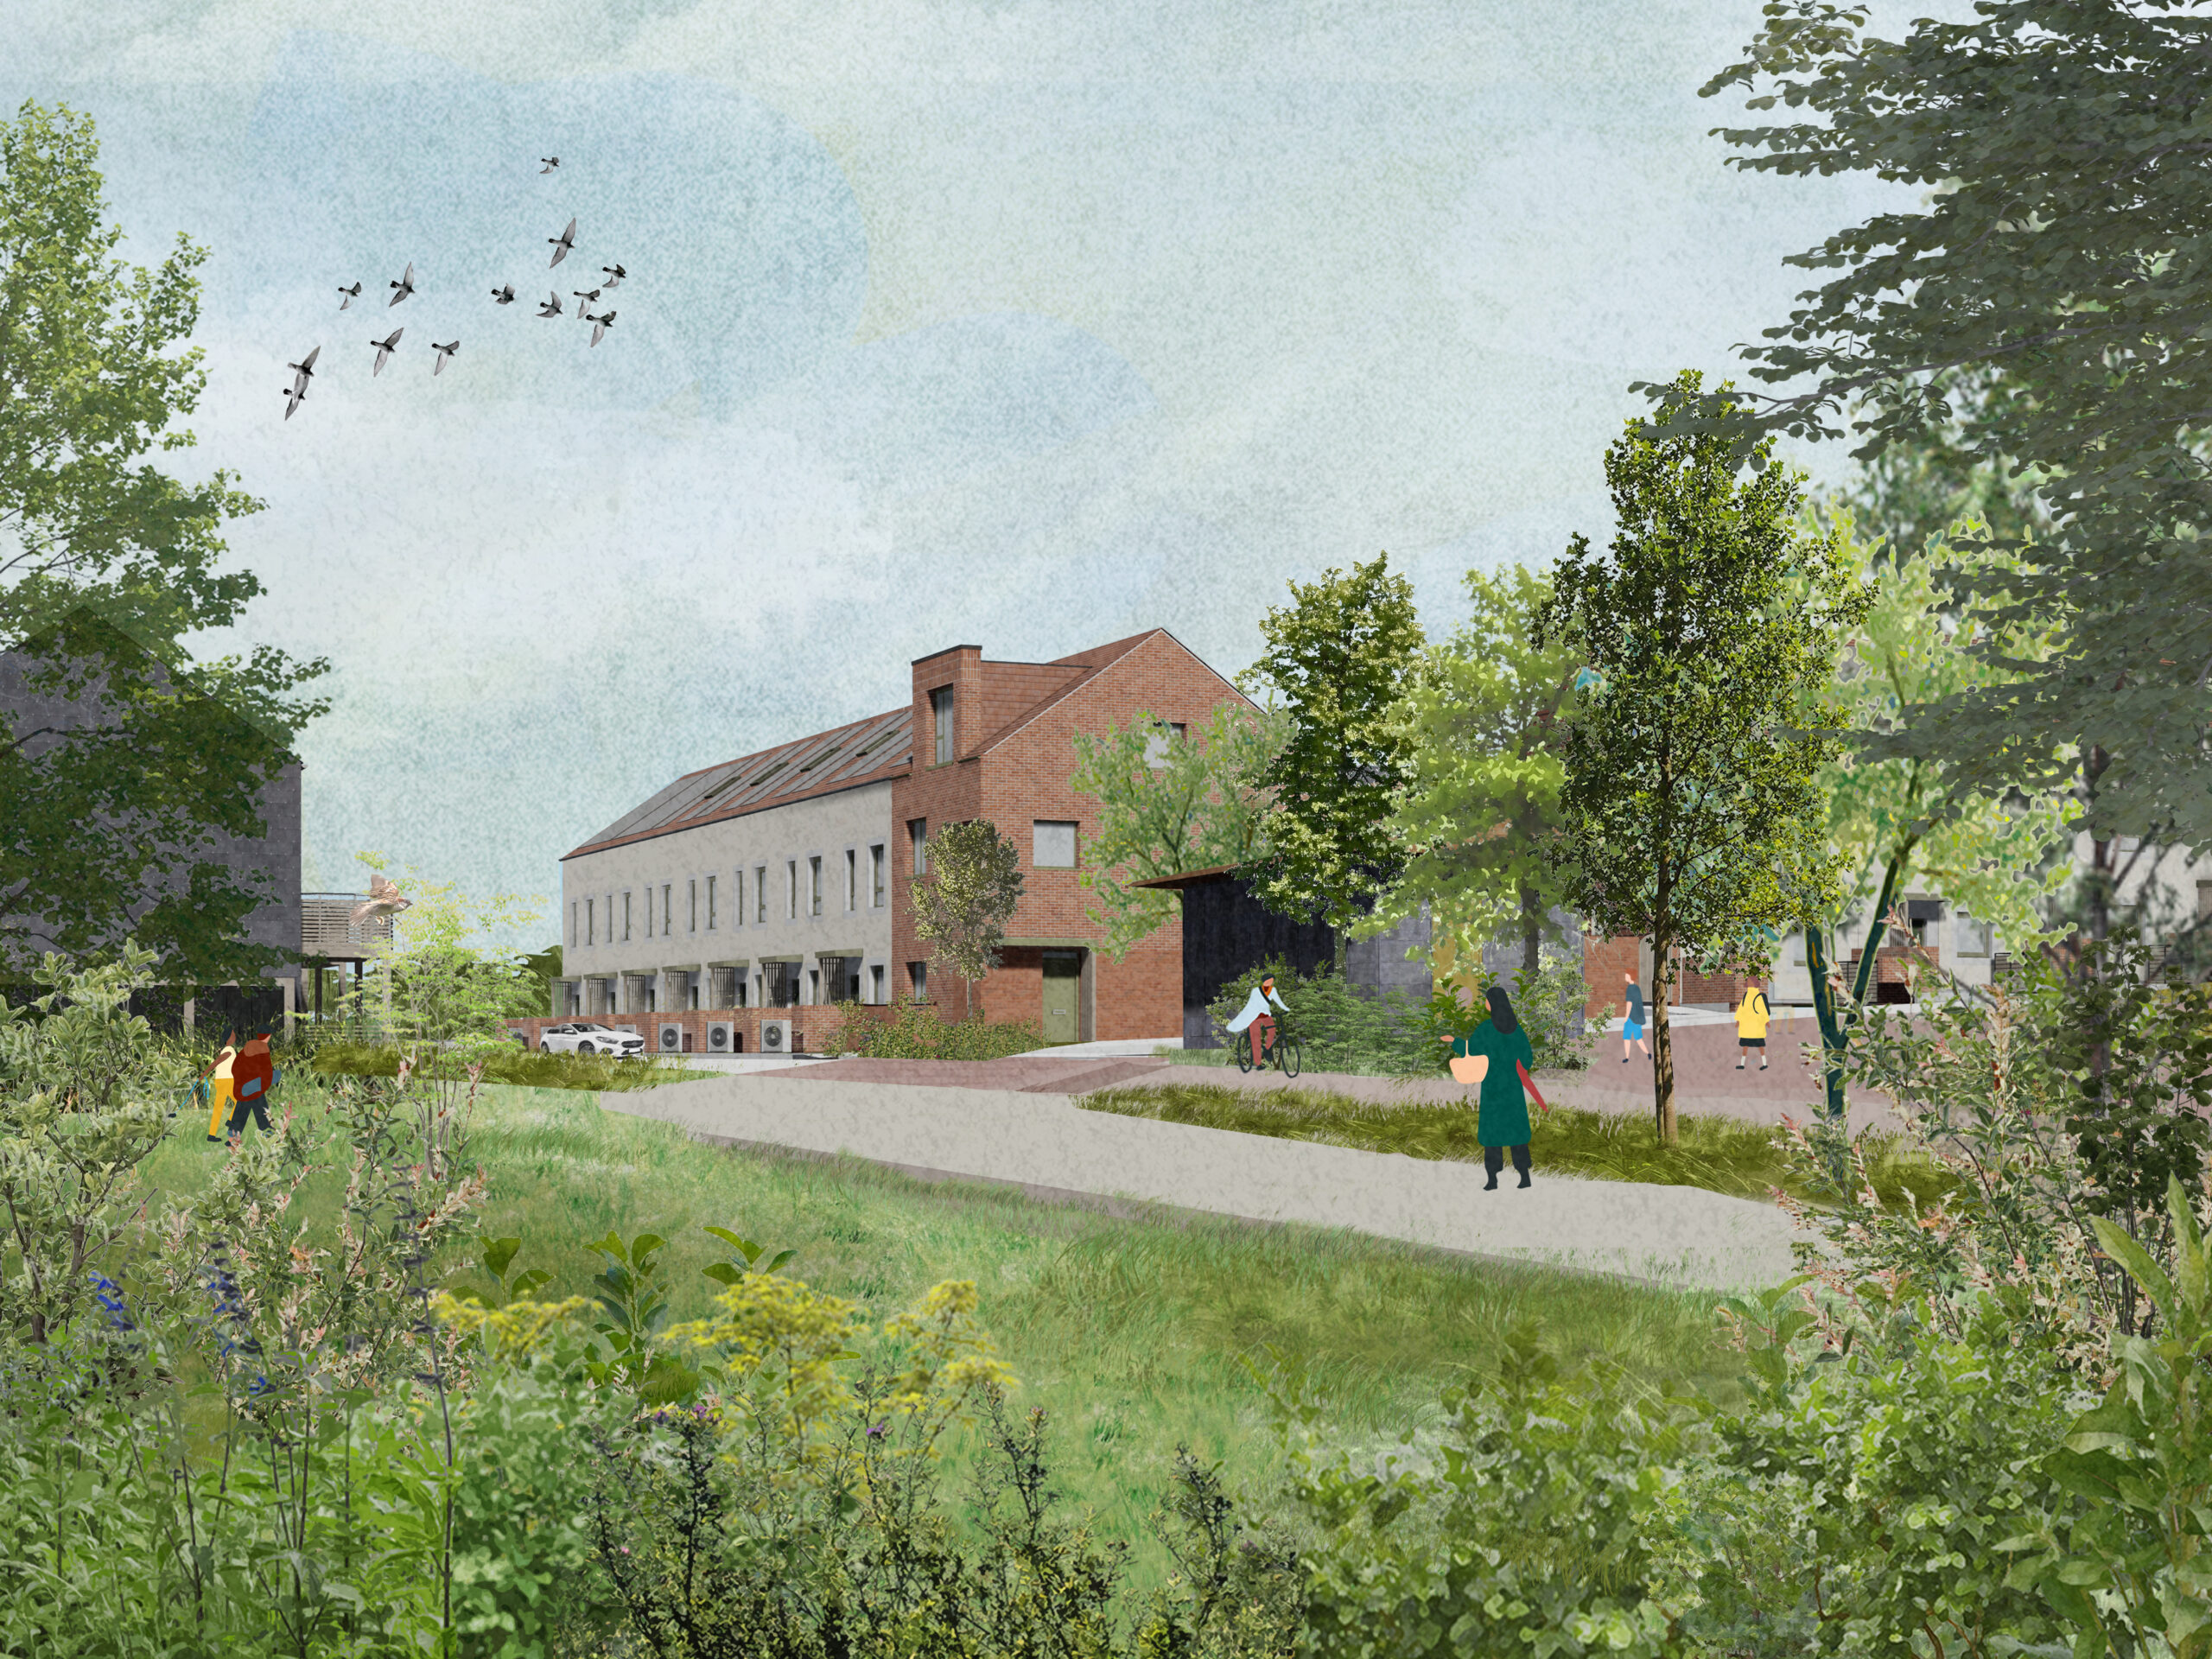
Where are things up to?
Since autumn 2024, we've been working closely with local stakeholders and future residents through an intensive co‑design process. Regular workshops have explored everything from the masterplan layout to home design and material choices. This has been supported by an Ideas Exchange group, a renters' panel, and future members of the cohousing community. This collaborative approach has helped shape a place that feels locally grounded and genuinely responsive to the people who will live there.
We submitted a planning application for the scheme in January 2026. We're aiming to start construction in summer 2027, with the first homes ready to move into from 2029. If you're interested in being part of this, now is the time to get involved.
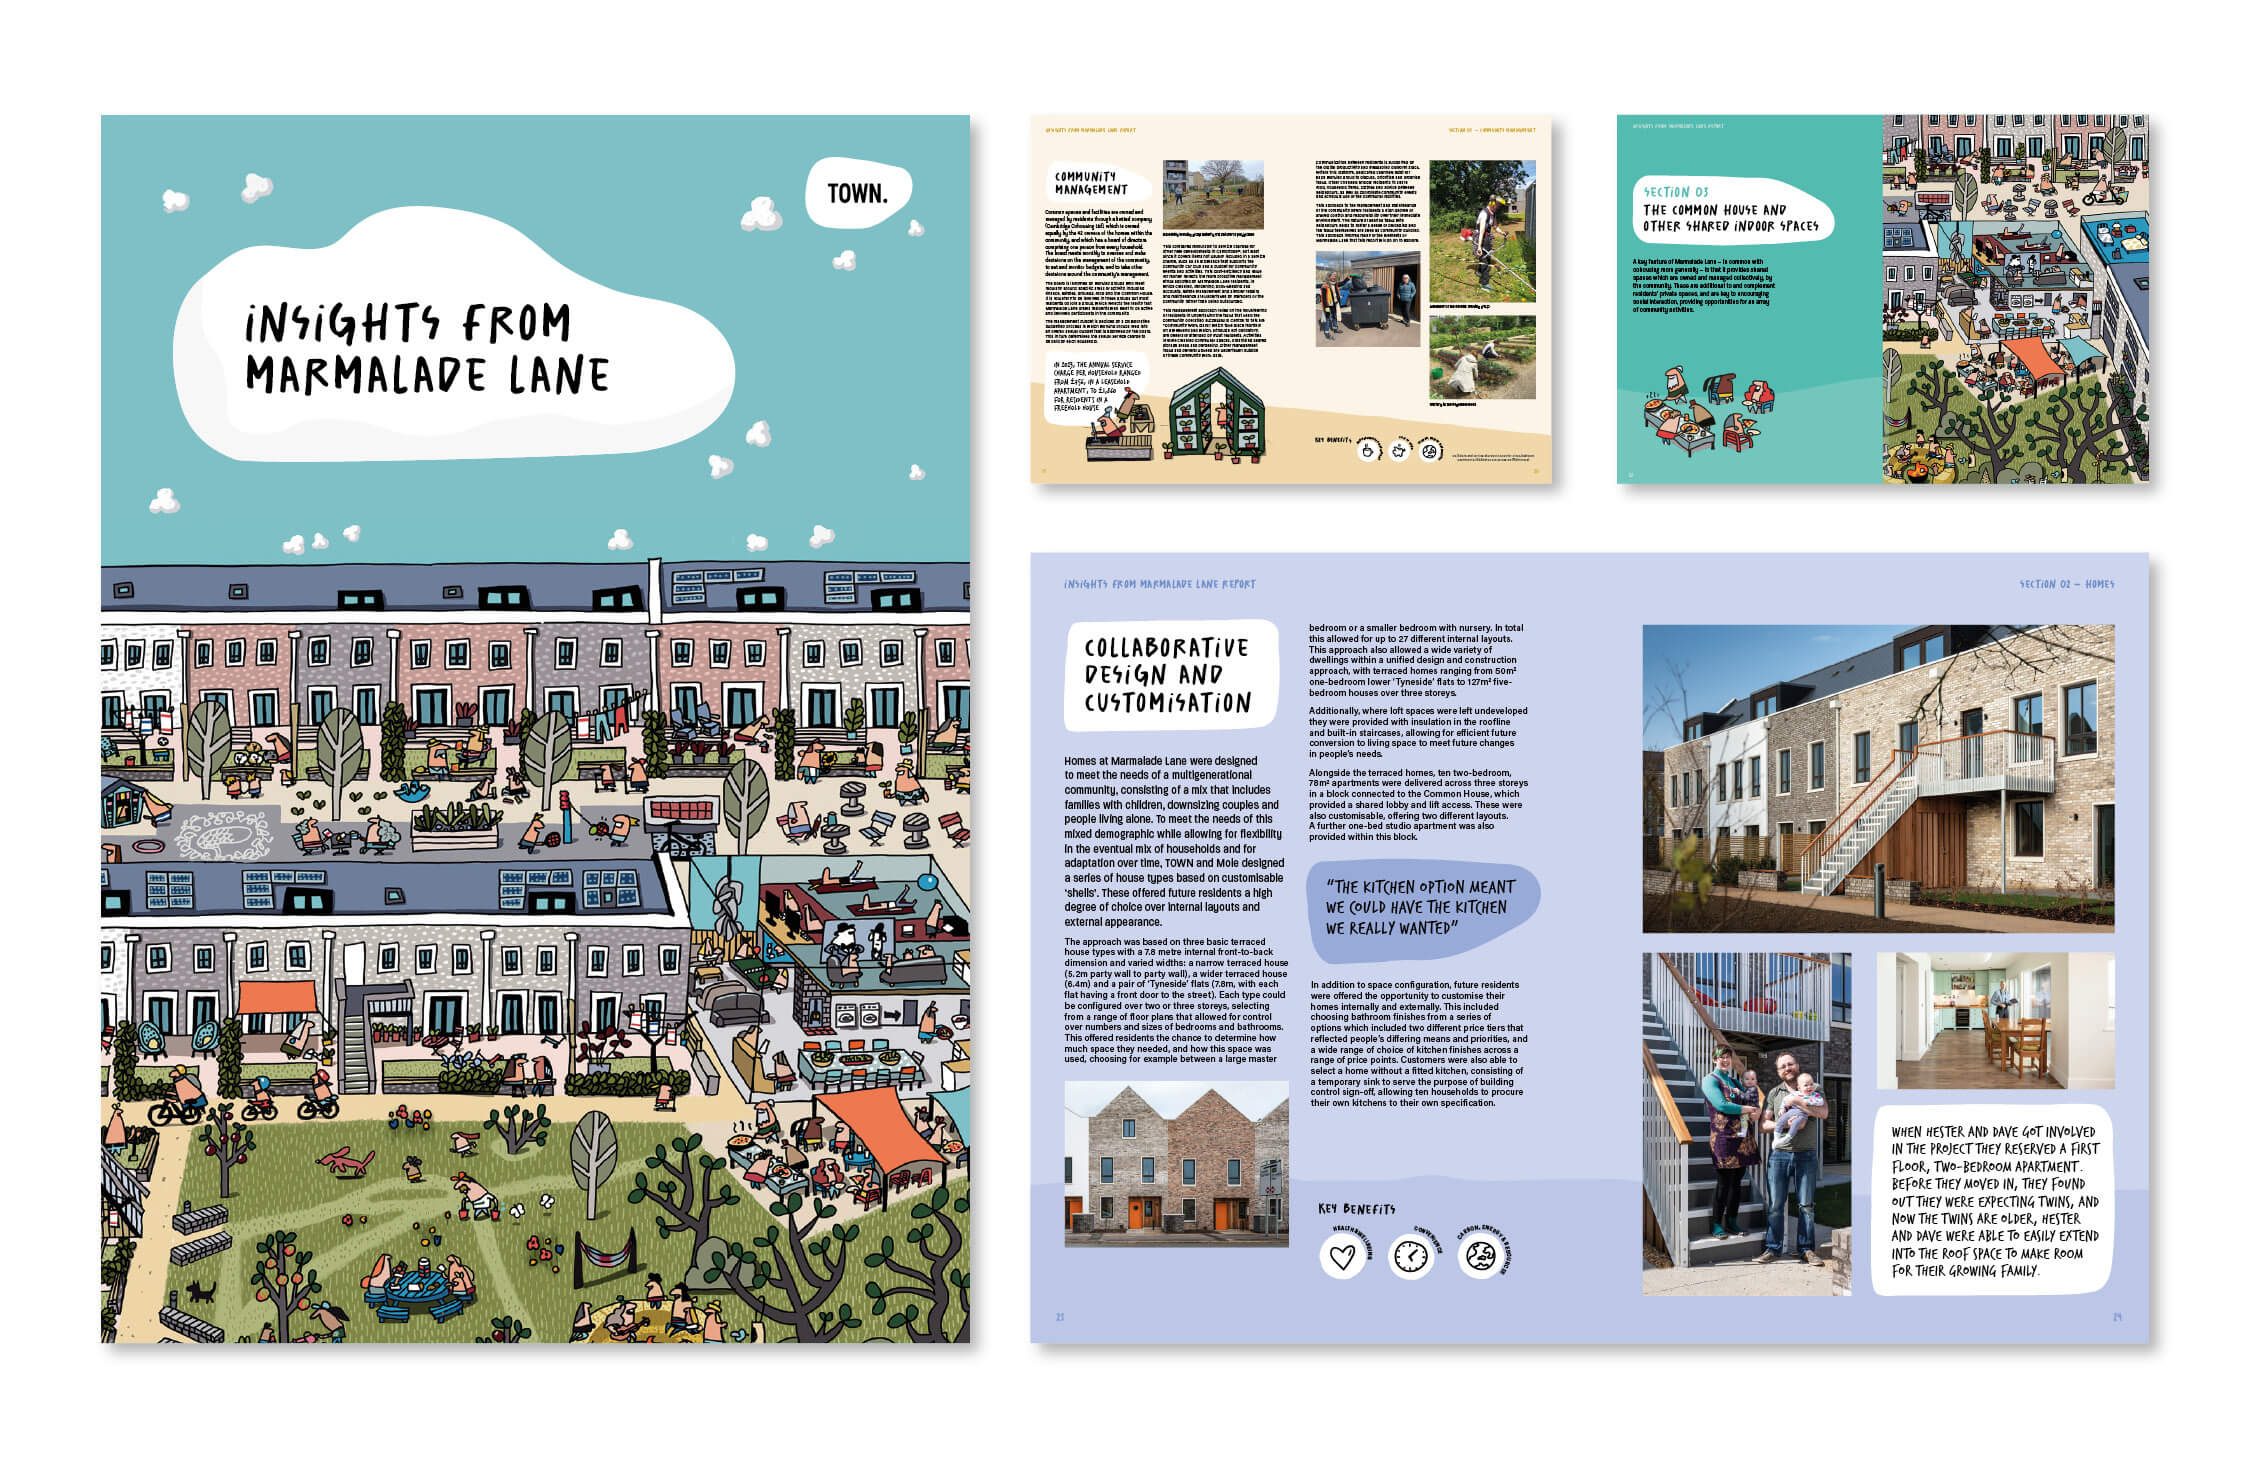
What is cohousing really like?
If you’d like a deeper sense of what cohousing is like in practice, you might want to read our post-occupancy study of Marmalade Lane—‘Insights from Marmalade Lane’—which looks at how residents use the shared spaces and the social value that cohousing continues to generate for them and the wider neighbourhood. There’s no commitment at this stage, just an open invitation to explore whether this way of living might be right for you.
What is cohousing really like?
If you’d like a deeper sense of what cohousing is like in practice, you might want to read our post-occupancy study of Marmalade Lane—‘Insights from Marmalade Lane’—which looks at how residents use the shared spaces and the social value that cohousing continues to generate for them and the wider neighbourhood. There’s no commitment at this stage, just an open invitation to explore whether this way of living might be right for you.
Angel Yard
Marmalade Lane
Still Green
Join our mailing list
For news and project updates